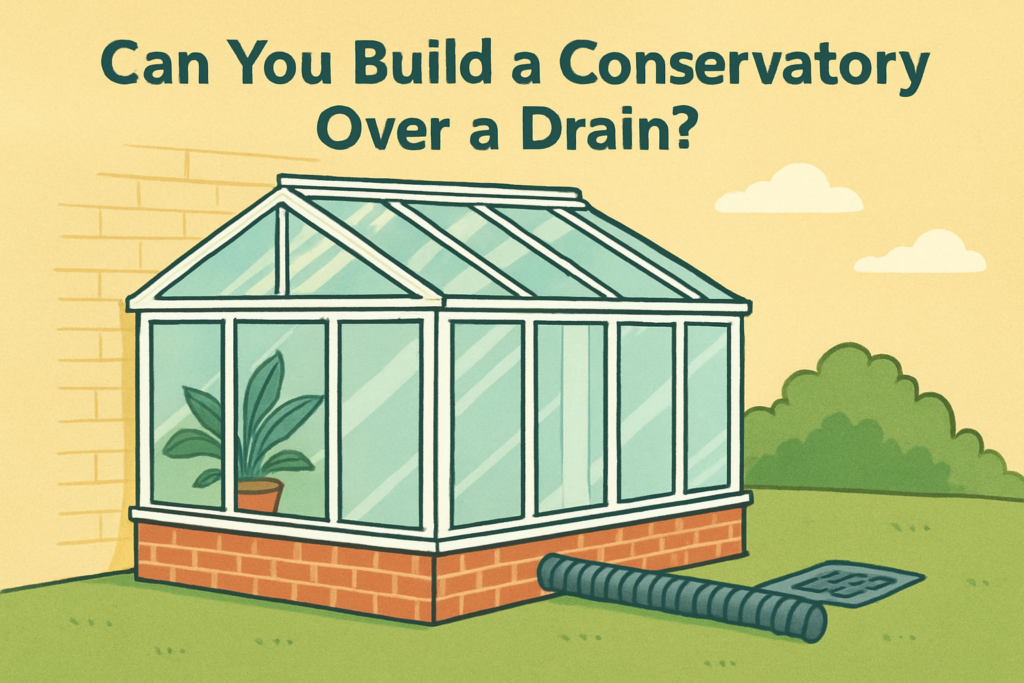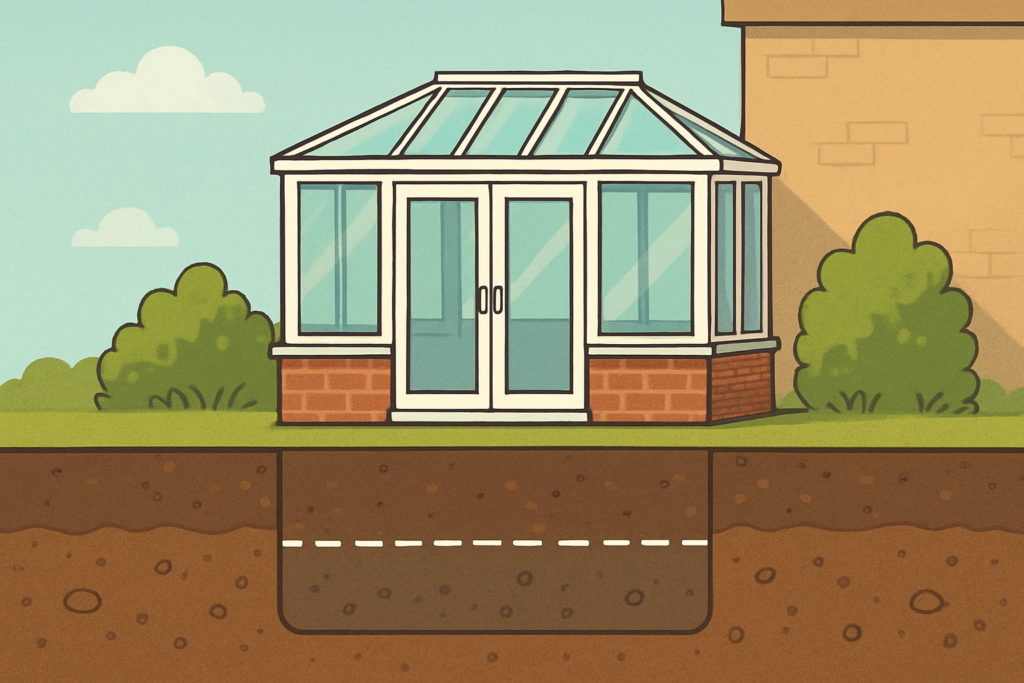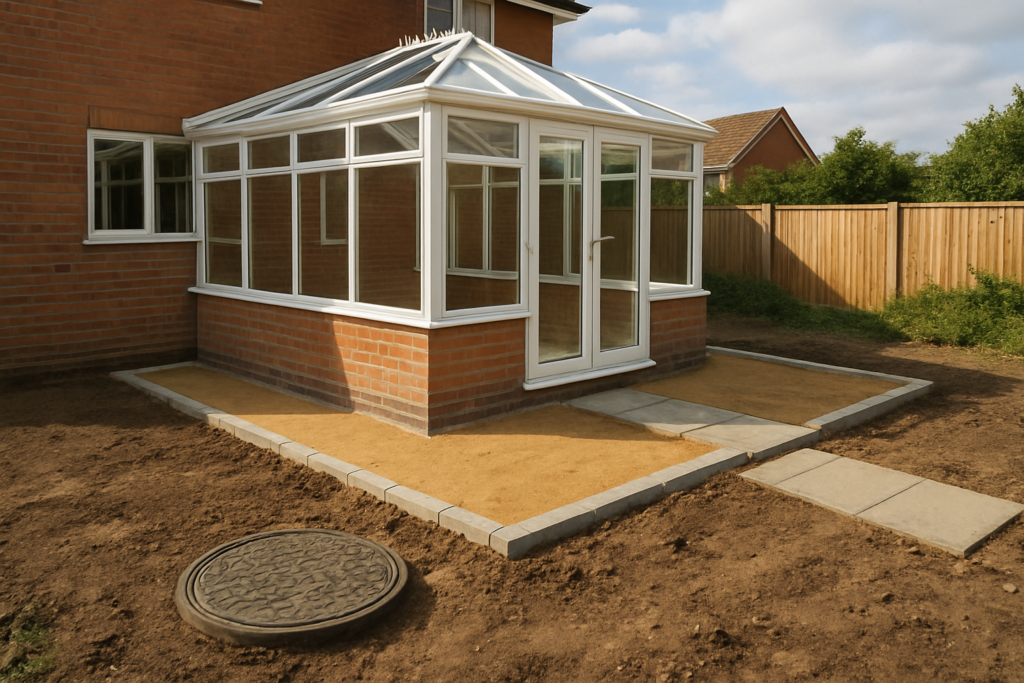
A man hole beneath (or very close to) where you want your conservatory floor isn’t automatically a deal-breaker, but it is a genuine planning constraint. The key issue is that a man hole is meant for access—so your build must protect that access while staying structurally safe above it. If you ignore the details, you can end up with cracked finishes, water ingress, and expensive corrective works.
I’ve seen many homeowners focus on the conservatory design and glazing first, and only then realise the foundations, base construction and drainage must be coordinated around existing underground assets. The good news is that with proper checks, sensible detailing, and clear responsibilities, you can often move forward confidently.
Why the man hole location matters more than you’d expect
A man hole is usually tied to drainage, sewerage, utilities, or inspection access for infrastructure you don’t control. That means it can need servicing, and sometimes the surrounding ground is designed to behave in a particular way to support the cover and frame.
When you place a conservatory over that area, three things tend to become critical at once: structural load transfer, access requirements, and water management. Even a “small” change, such as a slightly different base thickness or a mat foundation that spans too broadly, can affect how forces and ground movement behave above the man hole.
Before you do anything else, clarify what the man hole is for and where it sits in relation to your intended footings. If you’re not sure, ask for the asset record, or get a drainage survey and utilities check.
What types of man holes are we talking about?
Not all man holes are the same, and the answer to “can you build over it?” depends heavily on the category and condition of the infrastructure.
Common scenarios include:
- Drainage or sewer inspection covers under gardens or driveways. These may carry waste water and require periodic access.
- Surface water or foul drainage man holes where flows and connections can affect nearby ground conditions.
- Utility inspection chambers for gas, telecoms, electricity, or water networks. These often have strict access expectations.
- Older or non-standard chambers with uncertain construction, which can complicate assumptions about strength and stability.
If your man hole relates to drainage systems, it’s also worth reading guidance on building near other buried services. Our article on building over drains explains why risks increase when the underlying pipework carries water and needs future inspection: Can You Build a Conservatory Over a Drain?
Key constraints: access, structure, and settlement
The constraints tend to fall into three practical categories. If all three can be satisfied, the project often becomes manageable. If any one is ignored, it can derail the build later.
Access requirements are usually non-negotiable. The cover may need to be lifted for maintenance, meaning there must be a safe route and sufficient clearance. A conservatory floor can be designed so that a man hole remains reachable, but that typically requires coordination from the outset.
Structural loading is the second issue. Conservatories range from lightweight traditional frames to heavier roof systems, and the base transfers loads down through footings. A man hole chamber and frame may not be designed to take the same load patterns as surrounding ground, especially if loads concentrate directly above it.
Settlement and movement is the third issue. Underground chambers and backfill materials can behave differently from surrounding soil. Over time, you can get differential movement, which then shows up as misaligned frames, stressed joints, or cracking around the base.
Planning permission and approvals: don’t assume it’s “just a small build”
Whether you need planning permission depends on your property, size, location, and how close you are to boundaries. Even when planning permission isn’t required, you may still need approval for building over or near certain underground assets.
Before you lock in a foundation design, check the wider compliance angle: building control sign-off, drainage authority requirements, and any constraints tied to the man hole’s ownership. If the man hole is connected to public sewerage or maintained networks, permission and method statements may be required.
For many homeowners, the fastest way to reduce uncertainty is to confirm early whether the conservatory itself needs planning permission. This article outlines the typical considerations: Do You Need Planning Permission for a Conservatory?
How to design a conservatory base that won’t cause problems
The practical solution often isn’t “build over the man hole” as a single idea. Instead, the goal is to design the base so the man hole remains serviceable and the structural loads bypass or are controlled above it.
Most conservatory base designs include a ring of footings, a foundation strip, and a level support for the floor. Where a man hole sits, you may need:
- Strategic footing placement so footings are not bearing directly on the chamber frame.
- Allowance for man hole access so the cover can be reached without removing large sections of conservatory structure.
- Appropriate floor build-up so moisture management doesn’t trap water above the chamber.
- A plan for voids or service zones, particularly if future maintenance requires lifting and working around the cover.
If your man hole is close to where footings would normally be, it may influence the base depth and the way the load spreads. That’s why it matters to understand how foundations work in the first place. If you’re still shaping your plan, it’s worth checking our foundations guidance: Do You Need Foundations for a Conservatory?
Drainage and water: what goes wrong when moisture is trapped
Conservatories can be surprisingly sensitive to moisture because many builds include a floor layer that can hold humidity. When the man hole underneath is involved with drainage, any leakage—even small—can create persistent damp conditions if the above build-up isn’t handled correctly.
Common moisture-related mistakes include:
- Skipping a proper damp control layer above the ground or void area.
- Assuming the chamber is watertight without evidence. Old chambers may allow seepage through joints.
- Installing a continuous slab with no service break, making it difficult to investigate future leaks.
- Reducing ventilation around the base so any trapped humidity has nowhere to go.
Even if everything looks fine at first, ongoing service access can require lifting covers later. A well-designed base makes future investigation less disruptive, which is both safer and cheaper.
Structural detailing above and around the man hole
If the conservatory floor sits above a chamber, you need details that acknowledge that the chamber and surrounding ground may not behave identically. The aim is to reduce stress concentrations and avoid transferring loads directly through the man hole cover/frame.
Depending on your conservatory design and the man hole type, possible approaches can include:
- Maintaining load paths through footings outside the chamber footprint.
- Using engineered base solutions where load transfer must be specific, particularly for heavier roofs or composite glazing systems.
- Reaching access points discreetly so maintenance is practical without stripping interior finishes.
- Protecting against frost effects by respecting foundation depth and insulation choices where relevant.
Because conservatories can be lighter than many extensions, homeowners sometimes underestimate how concentrated loads can still arise at columns, posts, or frame fixings. A man hole cover might be rated for certain loads in certain contexts, but the way your conservatory distributes weight can be different.
Survey and evidence: what to check before committing
The difference between a smooth outcome and a costly redesign is usually evidence. If you plan early, you can prevent assumptions and reduce rework.
Useful checks include:
- Utilities and service location survey to confirm depth and horizontal position of the man hole.
- Drainage inspection data if it relates to foul or surface water systems, including known blockages or prior repairs.
- Chamber condition check (and cover/frame condition) to understand whether it’s stable and watertight.
- Ground condition information so the foundation solution respects soil type and likely movement.
- Access constraints review so lifting the cover won’t require removing major structural elements.
If your man hole is part of a drainage system, it can be helpful to think about the wider “build over buried services” risk profile. Our related article about building over drains highlights the circumstances where it may be acceptable and where it becomes risky: Can You Build a Conservatory Over Drains?
It’s also worth aligning on the responsibilities for access. If a chamber belongs to a utility provider or drainage authority, there may be restrictions on permanent covers, sealing, or encasement.
Common mistakes homeowners make with man holes
Even careful homeowners can get caught out if they treat the man hole as “just another feature in the ground”. The conservatory is a finished living space, so any decision affects future maintenance and daily comfort.
The most frequent problems I see include:
- Designing the base before confirming exact positions. A few hundred millimetres of placement error can put footings onto the wrong zone.
- Assuming a slab makes it safe. A slab can hide access needs and trap moisture if details aren’t correct.
- Ignoring load transfer. If the frame is bolted to points that sit above the chamber, stresses may concentrate.
- Leaving no investigation route. Later leak detection becomes invasive and expensive.
- Rushing decisions to meet a seasonal schedule, rather than waiting for survey outcomes and sign-off.
If you’re working with contractors, ask them how they’ll manage the man hole in the base design and what documentation they’ll need from the survey. Clear coordination at the planning stage avoids “surprises” once materials are on site.
Practical considerations during construction
Even with the right design, the build method matters. A man hole can be sensitive to ground works and compaction, especially if surrounding backfill is disturbed.
Practical points to discuss with your builder include:
- Ground preparation strategy around the man hole footprint, including how excavation and reinstatement will be handled.
- Compaction and reinstatement controls so the ground above and adjacent to the chamber behaves predictably.
- Protection of the chamber frame during concreting or base works to avoid damage or misalignment.
- Confirming access routes for future maintenance, including how covers will be accessed once flooring is installed.
- Moisture detailing, particularly damp proofing and any separation layers used around the base.
Because conservatories often have tight internal tolerances, small deviations can cause visible issues in doors, panels, and glazing alignments. That’s another reason it’s valuable to think about the base early rather than treating it as a routine groundwork job.
Benefits of getting it right (and limits you should accept)
When you plan correctly, building over or near a man hole doesn’t have to compromise the result. In fact, a properly considered design can protect your conservatory and make future maintenance easier.
Potential benefits include:
- Improved long-term durability by avoiding stress concentration and differential settlement.
- Lower risk of damp and odours through correct moisture detailing and access-friendly detailing.
- Clear maintenance pathways that reduce the chance of emergency works later.
- Better overall project confidence because approvals and structural decisions are based on evidence.
That said, there are limits. Some man holes are simply not suitable for being built over without engineered solutions, and in some cases the safest approach may be to reconfigure the conservatory footprint or base layout. If your survey suggests instability or if access can’t be maintained, pushing ahead can cost far more than redesigning early.
What it could mean for your timeline and budget
Addressing a man hole properly may add time for surveys, design coordination, and sign-off. The extra effort is often front-loaded, which is better than discovering issues after glazing is installed.
Costs can also change depending on what’s required. For example, engineered load distribution, bespoke base detailing, or additional drainage investigation can increase upfront spend. However, avoiding remedial works later usually keeps the overall project more predictable.
If you’re budgeting for a conservatory, it helps to understand that foundation decisions can affect both cost and timescales. You may also find it useful to compare regional pricing trends for installation and labour. If you’re in the Midlands, you can explore local cost context for Birmingham installations here: Birmingham conservatory cost estimates.
What we’d do next if this were our project
Here’s a practical way to move forward without getting lost in uncertainty. The aim is to turn “maybe” into a clear decision backed by information.
First, confirm what the man hole serves and get accurate location data. Then, review foundation requirements with a builder or engineer who understands conservatory base construction and load transfer.
Next, ensure the base plan includes access and moisture control from day one. Finally, align on approvals early so building control sign-off isn’t delayed by missing details.
If you’re comparing build approaches, it can also help to think about whether you’ll handle parts of the project yourself. Our guide on building your own conservatory sets out the areas where experience matters most, including foundations and safety considerations: Can You Build Your Own Conservatory?
What We Get Asked…
Can I build a conservatory directly over the man hole cover?
Sometimes, but it depends on the man hole’s purpose, condition, cover/frame rating, and how your conservatory loads are transferred. Most projects are designed so footings and structural loads bypass the chamber footprint.
Will building over a man hole affect drainage maintenance?
It can, which is why access must be planned. If covers become inaccessible, future inspections and repairs become more disruptive and may create compliance problems.
Do I need a survey before planning the conservatory base?
In most cases, yes. Accurate position and depth data prevents foundation redesign, especially when the man hole is close to where footings would normally sit.
What happens if the man hole area settles later?
Differential settlement can lead to cracked finishes, misaligned frames, and stress in joints. Good base detailing and appropriate foundation solutions reduce the risk, but the man hole must be treated as a structural variable, not an afterthought.
Is it ever safer to move the conservatory footprint?
Yes. If access can’t be guaranteed, if the man hole is unstable, or if engineered load paths aren’t practical, redesigning the layout may be the safer long-term option.
Our Final Thoughts
Yes, it can be possible to build a conservatory over a man hole, but only when you treat it as a structural and access constraint rather than a hidden detail. The most successful projects start with evidence: what the man hole serves, where it sits, and how it behaves under load and moisture.
If you want to progress, gather the asset information first, then confirm an appropriate foundation and base strategy with your builder. Once that’s in place, you can design your conservatory with confidence and avoid the common mistakes that lead to damp, cracking, and expensive remedial work.
Ready to talk it through? Use your man hole location details to start an informed discussion with your conservatory installer so the base design is correct from the very beginning.