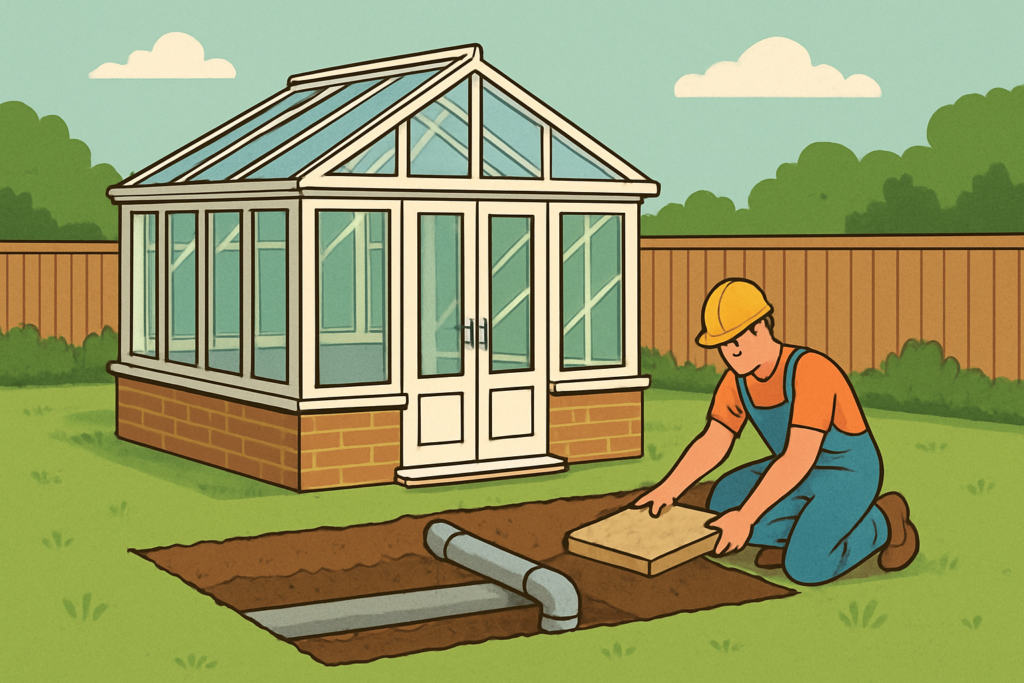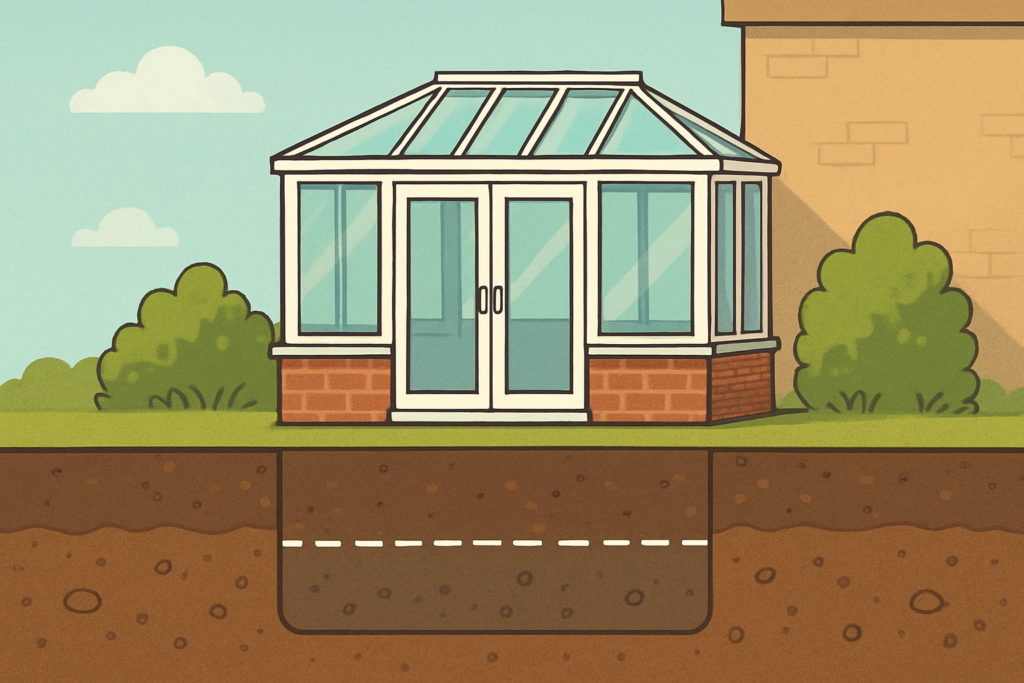
Choosing conservatory foundations is one of those jobs where “close enough” can become expensive. The depth you set for footings affects how the base behaves in wet winters, dry summers, and freeze–thaw conditions common across the UK. It also influences how well the conservatory stays level over time, how your doors and windows operate, and whether the structure protects your home from damp.
I’ve spent years speaking with homeowners who want a warmer, drier conservatory that feels solid—not twitchy. Foundation depth is the part you can’t reliably hide under skirting, trims, or clever finishing, so it’s worth getting right before steelwork and glazing go in.
Below, I’ll explain what typically controls foundation depth, what “good” looks like for different site conditions, and the common mistakes that cause movement and cracking. If you’re considering your build now, you’ll also find practical ways to sanity-check proposals and questions to ask your installer.
Why foundation depth matters more than most people think
A conservatory can look light compared with an extension, especially when it uses aluminium or uPVC frames. However, the foundations still carry real structural loads: the wall and roof systems, wind pressures, and any thermal upgrades that add weight. Depth influences bearing capacity and the risk of settlement when ground moisture changes.
In the UK, the biggest pressure points are often frost and heave, plus shrink–swell of certain soils. Clay-heavy ground can expand when wet and contract when dry, which can quietly pull a base out of shape. Where foundations are too shallow, you’re more likely to see:
- Uneven settling that misaligns door frames and catches
- Cracks in masonry upstands or internal plaster finishes
- Drafts and damp staining due to failing damp-proofing details
- Truss or wall junction stresses that shorten component lifespan
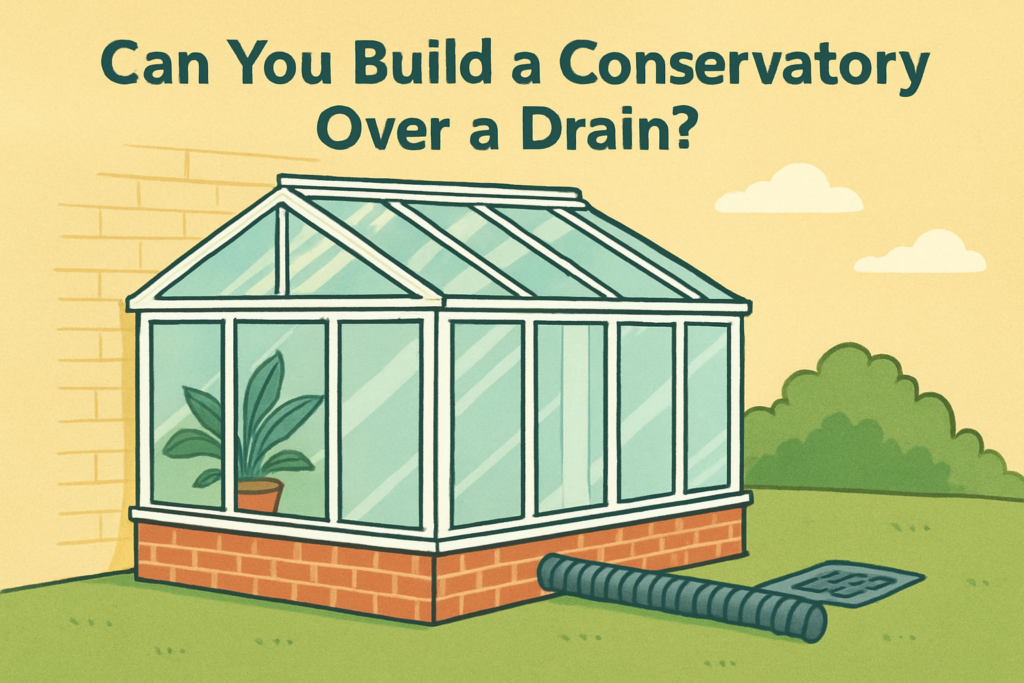
Depth also interacts with drainage. Even well-sized footings can behave badly if water collects around the foundation edges, saturating subsoil and increasing frost risk. That’s why depth isn’t just a number—it’s part of an integrated base design.
There isn’t one “correct” depth—here’s what actually sets it
When people ask “how deep”, they’re usually looking for a single answer. In reality, installers choose depth based on ground conditions, frost considerations, and the build-up of the conservatory base.
The depth you need is typically driven by a few key factors:
- Soil bearing capacity: weaker soils need deeper or wider footings to carry loads without excessive settlement.
- Frost depth and local exposure: ground can freeze to certain depths depending on insulation, surface water, and local weather patterns.
- Ground moisture variation: clay soils and near-surface water can cause seasonal movement.
- Drainage layout: where water runs and how it’s diverted matters as much as the concrete depth.
- Base type and build load: slab-on-grade, brick plinths, and insulated floors all change what the foundation must support.
- Damp control strategy: a deep foundation without correct damp-proofing can still lead to moisture issues.
If you’re already comparing designs, it helps to understand whether you truly need foundations at all and how the base is planned. If your installer is proposing something “lightweight”, it’s worth reading do you need foundations for a conservatory before committing to timelines and budgets.
For those who want a broader picture of how the numbers are chosen, see how deep are foundations for a conservatory for an overview of the variables that change foundation depth across sites.
Typical foundation depth ranges you’ll hear in the UK
Every site is different, but most foundation designs land within a practical range that reflects UK ground realities. What matters is not copying a figure from someone else’s project, but aligning with the bearing strata and controlling frost and moisture.
In many residential conservatory builds, installers design strip footings or pad footings intended to sit below the seasonal influence zone. A common approach is to take footings down until they reach firm ground and are less affected by frost and moisture changes. Depending on soil and design, that can often mean:
- Shallow-to-moderate depths where ground is naturally stable and drainage is well managed
- Deeper foundations where soils are soft, made up of fill, or prone to movement
- Wider footings or alternative systems when bearing capacity is low, even if “depth” alone isn’t the fix
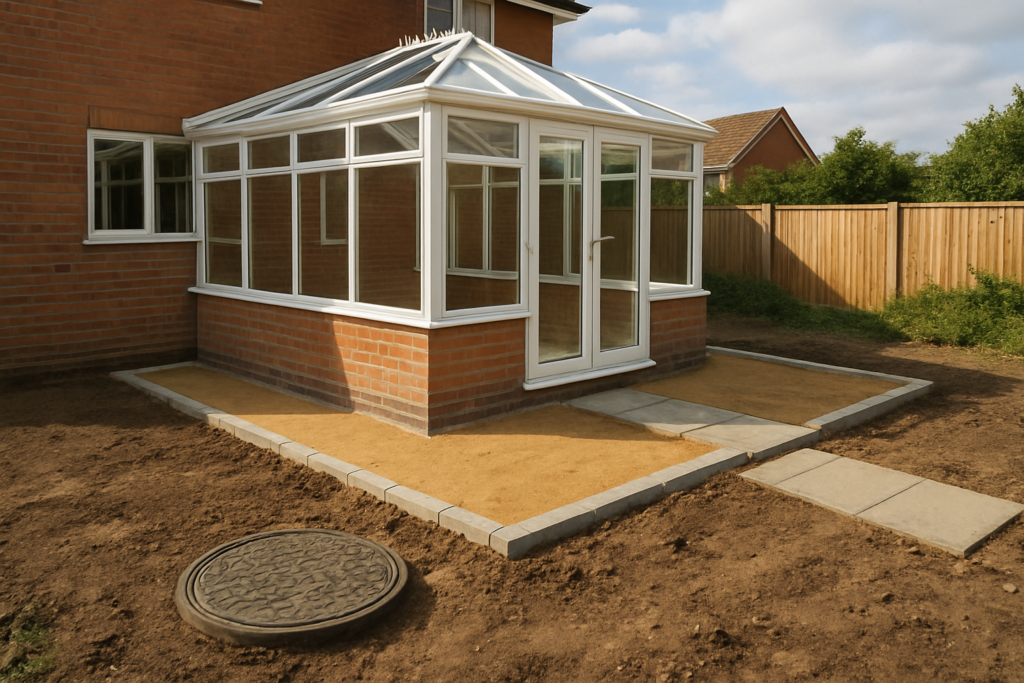
For some conservatories, the builder may also incorporate a concrete base layer and damp-proof measures to protect the internal floor area. This can make it look like “no foundations” are needed when the base is doing the work. That’s where misunderstandings happen. If the base is sitting on unsuitable ground, it can still move even if the concrete thickness feels substantial.
If your quote is silent on ground conditions, ask how they’re confirming the subsoil and what depth they’re using to achieve stable bearing. A responsible builder should be able to explain the rationale, not just repeat a default depth.
Strip footings vs. pads: does the method change the depth?
Yes, the foundation system can affect how deep the concrete needs to be and how the structure transfers load. The “depth” conversation often focuses on the bottom of the footing, but width and reinforcement choices are equally important.
In conservatory builds, you’ll most commonly see:
- Strip footings under continuous load paths, such as masonry upstands or structural wall rails.
- Pad footings where loads concentrate, such as certain steel columns or isolated points.
- Ground-bearing slabs that may be combined with deeper footings if parts of the load require it.
Strip footings generally distribute load more evenly across the trench length, which can help on sites where soil is moderately variable. Pad footings concentrate load, so they often require firm bearing and careful design to avoid local settlement.
Regardless of method, the builder should align the footing formation level with stable strata and consider frost protection and water management. If you’re reviewing the base build-up, it can help to understand how the base is put together in practice via how do I build a conservatory base.
Ground conditions: the biggest driver of “how deep”
Foundation depth is, at heart, a ground engineering question. Two gardens five miles apart can behave very differently due to soil composition, historic drainage, and whether the site has been built over old ground or topsoil.
Here’s how common UK ground scenarios can influence depth decisions:
Clay and shrink–swell soils
Clay can move significantly with moisture changes. If footings are too shallow, you risk differential movement that shows up as cracks and misalignment. Builders often respond by going deeper to bypass the more reactive upper layers or by widening the base so the load spreads more effectively.
Made ground and fill
If your garden has been regraded, or there’s any sign of historic construction fill, the subsoil can be unpredictable. In these cases, installers may need deeper foundations to reach competent bearing, or they may specify a more engineered approach.
Loose sand or gravel
Sandy soils can drain well, which reduces frost and moisture problems. That said, they must still have sufficient bearing capacity for the loads. The foundation could be shallower if the ground is stable, but it must be assessed rather than assumed.
High water tables or poor drainage
Where water sits around foundations, it can increase heave risk in cold weather and reduce long-term stability. Depth alone won’t fix this; you need a coordinated drainage plan, appropriate concrete cover, and damp-proofing details.
If you don’t know your soil conditions, don’t worry—you’re not expected to. What you should do is ask how the installer plans to assess the site and what evidence they’ll rely on. A competent approach is usually better than a confident guess.
Frost risk and damp control: depth isn’t enough on its own
Freeze–thaw cycles can disrupt soil around a foundation if water is present and the footing is within the seasonal temperature range. Frost doesn’t care how attractive the conservatory will look in summer; it can still pull and push ground during winter.
Damp control, meanwhile, is a separate but connected matter. Even with adequately deep footings, moisture can migrate up through walls or into the base if damp-proof membranes and detailing are missing or poorly installed.
To reduce these risks, the build design usually includes measures such as:
- Damp-proof membranes and correct laps at masonry interfaces
- Ensuring concrete surfaces are prepared for bonding and membrane performance
- Applying appropriate thickness and cover to reinforcement where required
- Good site drainage away from the structure, including managing roof run-off
A practical sign of a good base design is that the installer talks about drainage and damp control as part of the foundation plan, not as separate “later” tasks. If they only discuss concrete depth, ask more probing questions about the waterproofing strategy.
Common mistakes that lead to movement and cracking
Most foundation problems in conservatories aren’t caused by one dramatic error. They’re caused by a chain of small compromises—one of which is often underestimating how site conditions change.
Here are several mistakes I regularly see or hear about:
- Using a default depth without verifying soil bearing capacity or frost exposure.
- Ignoring drainage, so water collects at the base edges after rainstorms.
- Skipping proper damp-proofing interfaces between brick upstands and the floor area.
- Overlooking nearby trees and shrubs, which can contribute to soil moisture variation over time.
- Not planning for ground contact around thresholds and joints, leading to water ingress.
A subtle issue is “differential settlement”: one part of the conservatory base finds stable bearing while another sits on slightly weaker ground. That difference may be tiny at first, but doors and glazing respond to movement through rubbing, misalignment, and seal failure.
If you’re trying to understand the bigger process, foundation decisions affect not just stability but build timing. You can see how foundations fit into the overall schedule in how long does it take to build a conservatory, where ground works, approvals, and sequencing are covered.
Practical checks you can do before work starts
You might not be able to excavate and test soil yourself, but you can still ask the right questions and review the design in a way that protects you.
Consider requesting clarity on these points during the quotation and survey stage:
- Foundation type: strip or pads, and why that matches the load path of your chosen frames and roof.
- Bearing level assumptions: what “firm ground” means in your specific situation.
- Depth rationale: not just the depth, but how frost and moisture risks were considered.
- Damp-proofing and waterproofing details: membranes, laps, and how water paths are managed.
- Drainage plan: how they’ll direct water away after installation and how they’ll treat any existing drainage issues.
If your conservatory uses a masonry upstand, ask how the damp-proofing will integrate with the base and where water will be prevented from tracking into the internal floor area. Also enquire about how they’ll protect concrete during curing and weather exposure, because rushed works can compromise performance.
One more tip: ask for photos of similar foundations they’ve installed locally. Regional installers often understand typical ground behaviour and what depths tend to work. For homeowners, that’s often a practical advantage, especially in areas where soil types vary more dramatically.
How the right depth benefits your conservatory long-term
Correct foundation depth isn’t just about avoiding visible defects at year one. It’s about keeping the conservatory comfortable and functional over many seasons.
When foundations are designed properly, you can expect better long-term performance such as:
- More stable door alignment, meaning less friction, fewer adjustments, and improved sealing.
- Reduced risk of cracks in masonry upstands and internal finishes.
- Improved thermal comfort because draughts and gaps are less likely to develop from movement.
- Better glazing integrity, as flex and stress at frames are minimised.
There’s also a practical comfort factor: you’re less likely to hear cracking sounds from stressed materials, and you’re more likely to maintain a consistent feel in the space. That matters when you’re using the conservatory as a dining area, home office, or playroom.
It’s worth balancing this with realism. Even the right depth can’t stop every issue if drainage is poor or if the wrong damp-proofing detailing is used. Foundations are part of the system, not a magic fix.
Limitations: what foundations can’t fix
Foundation depth alone won’t guarantee a problem-free conservatory. Some issues stem from design choices above the base, installation sequencing, or maintenance.
For example:
- Poor ventilation inside the conservatory can cause condensation, even with a stable base.
- Inadequate roof maintenance can allow debris to block gutters and encourage water overflow.
- Incorrect sealants and flashings can allow water ingress that eventually affects structural components.
- Unmanaged condensation risk can overwhelm damp-proofing measures over time.
If you’re planning upgrades, it’s also helpful to consider how maintenance habits influence performance. For many homeowners, roof cleaning becomes a routine part of protecting the overall build. If that’s on your list, have a look at how do you clean a conservatory roof for practical UK advice.
What to do next: getting a foundation depth you can trust
Your next step should be to move from assumptions to evidence. A sensible approach is to request a design explanation and supporting reasoning, not just a figure. If you’re comparing installers, the best ones will discuss soil conditions, drainage, frost risk, and damp control as one connected plan.
When you’re ready to talk to a specialist installer, it can help to choose someone who operates locally and understands how your area’s ground conditions tend to behave. If you’re in the West Midlands, for instance, you might find value in reviewing conservatory installation in Birmingham when you’re narrowing down options and wanting clarity around typical ground considerations.
Finally, if you’re the type of homeowner who likes to understand the “why”, bring your questions to the survey. Ask about the intended bearing level, the foundation system choice, and how they plan to manage moisture paths. A confident, detailed answer is often a better indicator than a low price.
What We Get Asked…
How deep are conservatory foundations usually?
There isn’t one universal depth. The right solution depends on your ground conditions, frost risk, and the build load from your chosen frames and roof system.
Can a conservatory have no foundations?
Sometimes a base can be designed to avoid conventional foundations, but it depends on site conditions and the load path. The safest answer comes from assessing soil stability and damp control requirements for your specific site.
What happens if foundations are too shallow?
You may see movement over time, including cracks, uneven thresholds, and misaligned doors. In wetter winters or freeze–thaw conditions, shallow footings can be more vulnerable to settlement and heave.
Do I need deeper foundations if I add brickwork?
Usually, yes. Masonry upstands and heavier base build-ups generally increase loads, which can change foundation dimensions and sometimes foundation depth if bearing capacity demands it.
Should I worry about tree roots near the conservatory?
It’s wise to consider them. Tree roots can influence soil moisture movement, which affects ground behaviour around foundations and can contribute to seasonal movement if foundations are marginal.
Our Final Thoughts
So, how deep should conservatory foundations be? Deep enough to reach stable bearing, manage frost risk, and work properly with drainage and damp-proofing. The only reliable “right depth” is the one designed for your ground conditions and your conservatory’s load path.
If you’re planning a build, don’t accept a single default figure without explanation. Ask how your installer has assessed the site, what foundation type they’re using, and how they’ll prevent water and damp from undermining performance.
When you’re ready, gather quotes and compare the reasoning—not just the price. A contractor who can clearly justify foundation depth and detailing will help you build a conservatory that feels solid for years, not just months.