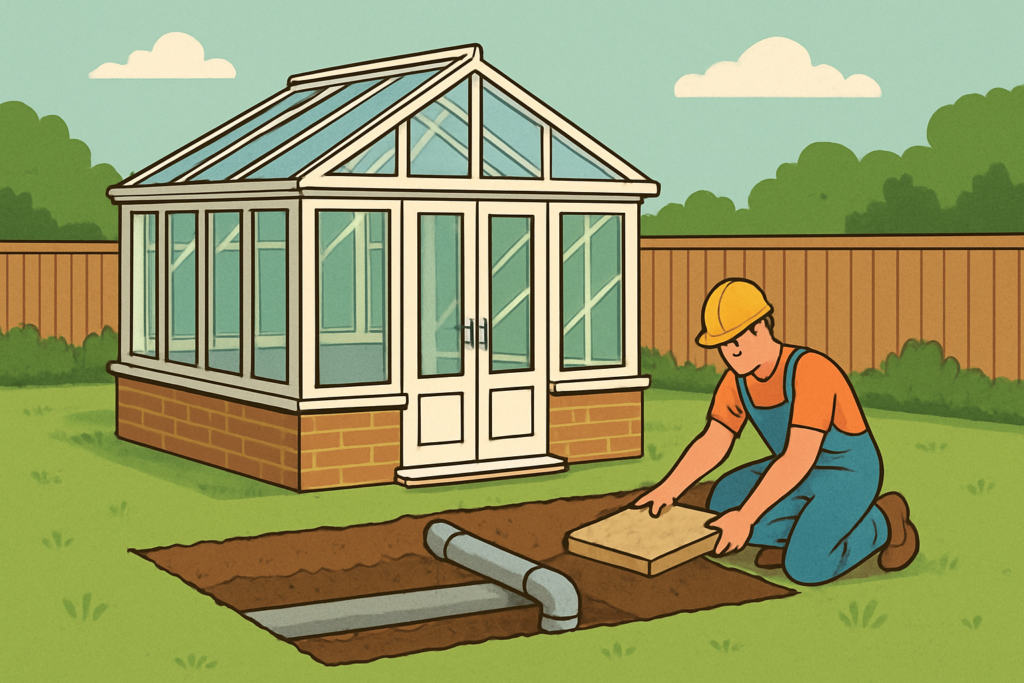
Choosing the right foundation depth for a conservatory isn’t about digging as deep as possible or copying a neighbour’s job. It’s about matching the base to your soil type, local groundwater, and the structural loads the glazing and frames will apply to the ground. Get it wrong and you can see problems sooner than expected, including uneven settlement, cracked thresholds, and doors that no longer sit square.
I speak to homeowners across the UK who want a light, practical space, and I can usually tell when foundation decisions were made late or based on rough assumptions. In my experience, a conservatory is one of those projects where the “small” base details quietly decide whether the finished room feels solid for decades or behaves like a seasonal moan-and-groan. The good news is that with the right planning and questions, you can make foundation depth far less mysterious.
Why foundation depth matters more than you’d expect
Conservatories may feel light compared with brick extensions, but the base still carries weight and transfers it into the ground. The framing, glass, roof glazing, and any insulation all contribute loads, and the finished room can also be affected by wind pressures. Add thermal movement and water movement from rain and you have a situation where foundations must be stable in the long term.
Foundation depth matters because it influences how your base resists:
- Frost heave when moisture in the ground freezes and expands.
- Seasonal ground movement during dry summers and wet winters.
- Settlement caused by compressible soil, made-up ground, or poor bearing strength.
- Water ingress through damp pathways, which can undermine timbers and lead to mouldy lower trims.
Where homeowners often go off track is treating depth as a single number. In reality, you choose a construction that makes sense for your soil and drainage and then the depth usually becomes the consequence of that design.
What “foundation depth” actually means for a conservatory
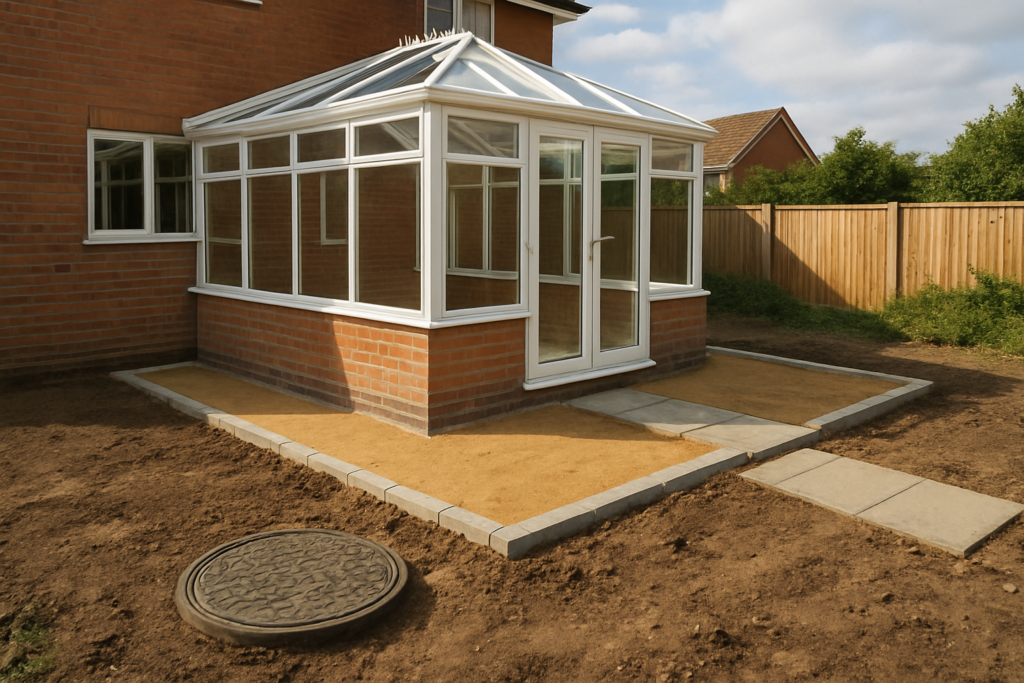
People often mean “how deep do I dig?” when they ask this question, but foundations are more than a hole. Depth can refer to multiple layers: the excavated depth to reach competent ground, the height of the footings and any underslab, and sometimes the depth to a damp-proof layer. Your conservatory base can be a strip footing system, a raft, or a hybrid approach depending on ground conditions and the proposed structure.
For many typical conservatories, the contractor may create a strip foundation with a separate concrete stem wall, or a blockwork plinth wall sitting on footings. The key point is that the foundation must rest on stable bearing ground and be protected against water problems at the bottom of the structure.
If you’re planning the base build itself, it’s worth reading how to plan conservatory foundations alongside this article, because depth and drainage are inseparable in practice.
Typical foundation depths in the UK (and why they vary)
There isn’t a single standard depth that fits all conservatories because UK ground conditions vary dramatically from street to street. However, you’ll often hear a range of typical depths quoted for light extensions and conservatory bases. These are usually starting points that then get adjusted after site assessment.
Here’s what usually drives the required depth and what you might see as “typical”:
- Stable, relatively uniform clay or loam with no history of movement: foundations may be placed to reach firm natural strata and to reduce frost risk, often around the depth needed to avoid seasonal drying effects.
- Reactive clays (high shrink-swell risk): foundations often need greater depth or designed measures to improve stability, because movement can be larger and more frequent.
- Looser sands, made-up ground, or areas with poor compaction: you may need deeper excavation to reach competent bearing, or additional ground improvement.
- Frost-prone or high water table areas: depth and damp control details matter more, especially where water can remain near the foundation level.
In general, competent builders will avoid making depth decisions purely from a rule-of-thumb. Instead, they base it on soil type, results from any ground investigation, site history, and the conservatory design loading. If you’re offered a one-size-fits-all depth without questions about drainage or bearing ground, that’s a red flag.
How to estimate the right depth: ground conditions and site clues
If you want to understand what might be required before the diggers arrive, start with site clues and ask targeted questions. While only proper assessment can confirm requirements, you can still narrow down what’s likely.
Soil type is usually the biggest factor
Reactive clay is notorious because it shrinks in dry weather and expands when moisture returns. That movement can be enough to cause differential settlement if foundations are too shallow or if bearing is inconsistent. If your postcode area is known for clay reactivity, expect depth and stability to be taken seriously.
To help your contractor, consider checking for:
- Signs of movement around the house, such as cracked paving, uneven garden paths, or sticking doors.
- Whether the garden slopes or has drainage channels that discharge near your proposed base.
- Whether existing extensions show hairline cracking at thresholds or joints.
Made-up ground and previous landscaping matter
If the area has been re-landscaped, had old foundations removed, or has infill, the “soil” you see today might not be the ground that will reliably hold a footing. Made-up material can be variable in compaction and may be prone to settling once the load is applied.
Water and drainage can change the story
Water near the foundation line can weaken bearing and create damp pathways. That doesn’t always mean you have flooding; it can be seasonal water movement after heavy rain. A conservatory base needs both structural stability and a sensible moisture management strategy.
For a conservatory that stays comfortable, it helps to plan the base correctly. The practical link between depth, damp control, and drainage is also covered in how to build a conservatory base.
Frost risk, damp-proofing, and why depth isn’t the only protection
Many homeowners focus on how deep the concrete goes, but performance relies on how the entire base deals with moisture and cold. Frost can push water outward as it freezes, and that can stress weaker soil layers. Meanwhile, moisture can rise through capillary action or seep through joints if damp control isn’t designed properly.
Common protective measures include:
- Well-drained ground around the base so rainwater doesn’t linger.
- Proper damp-proof membranes and sealing where appropriate.
- Concrete quality and cover to protect reinforcement and ensure long-term durability.
- Segregation of materials where timber or sensitive finishes could otherwise be affected by moisture.
The important limitation to understand is that “deeper” is not automatically “better.” If you dig deeper but ignore drainage and damp control, you may still see issues like persistent dampness or cold bridging at the plinth level.
Conservatory base styles and what they mean for excavation depth
Different base constructions can lead to different excavation depths and concrete volumes. The right approach depends on the planned conservatory footprint, roof type, and local ground conditions.
Strip foundations with a blockwork/plinth wall
This is common for many conservatories because it’s straightforward and can be designed to suit linear load paths from the frames. Depth is typically determined by reaching competent bearing ground while ensuring suitable frost protection and stability.
Builders often choose this where soil conditions are reasonably predictable and where the conservative design loads can be spread efficiently through strip footings.
Raft or slab-style bases
In some scenarios—particularly where ground is more variable—spreading the load over a larger area can reduce differential settlement. A raft approach can mean excavation depth varies across the site, but it usually requires careful design and preparation to avoid voids, poor compaction, or trapped moisture.
Raft designs are less “guesswork friendly,” because they involve more structural detailing than a basic strip system.
Hybrid approaches
Sometimes you’ll see a combination: deeper sections at high-load points and shallower construction where bearing is more reliable. The contractor should be able to explain where loads concentrate and why the depth changes. If they can’t, it’s worth pausing and asking for clarity.
Common mistakes when people get foundation depth wrong
Foundation issues often start with small communication failures: assumptions made early, scope gaps between design and build, or skipping key site checks.
Here are frequent pitfalls I see in conservatory projects:
- Using a generic depth without checking ground conditions, especially when the site has infill or drainage changes.
- Not allowing for water management, which can undermine the base even if the concrete is deep enough.
- Ignoring damp control details, leading to persistent moisture at the lower wall line.
- Building over soft spots after excavation, without re-checking bearing and compaction.
- Underestimating time for ground preparation, such as proper blinding, compacted layers, and drainage works.
A practical way to avoid problems is to treat depth as part of an integrated base specification rather than a single figure. When depth is specified alongside drainage, damp-proofing, and material choices, projects are easier to scrutinise and safer to build.
What to ask your builder before excavation begins
You don’t need a civil engineering degree to have sensible conversations. You do need clear answers about what the foundations are designed to achieve on your site.
Ask questions that connect depth to stability and moisture control. For example:
- What bearing ground will the footings sit on, and how will you confirm it during excavation?
- How do you plan to handle drainage so water doesn’t sit near the foundation line?
- What damp-proof measures will you include for the lower wall and base interface?
- If the site is reactive clay, what design or depth adjustment will be used?
- Will you provide a clear specification of footing sizes, concrete mix, and placement?
If you’re planning the project scope, these questions are also relevant to feasibility and timing. For example, if you’re unsure whether the project needs approval, check whether planning permission is needed for a conservatory so you’re not making foundation decisions based on assumptions that later need to change.
Practical steps homeowners can take to reduce risk
Even though the contractor will deliver the build, you can take sensible actions that protect your money and reduce delays.
Document the existing conditions
Take photos of the current perimeter, especially where water runs after heavy rain. Note any previous repairs, such as cracked render, adjusted paving, or drainage extensions that were added later.
Request a written base specification
Depth should not be left as a vague statement. Ask for a written breakdown that ties depth to bearing and includes damp control and drainage intent. It helps prevent surprises halfway through the dig.
Confirm how ground changes will be handled
If the excavated ground differs from what was expected, a good contractor should adapt responsibly. That usually means re-checking bearing and compaction, and then confirming any changes to the base design. If the only response offered is “we’ll just proceed,” you’ll have less leverage later if the workmanship isn’t consistent.
Be realistic about limitations
If the ground is poor, reactive, or waterlogged, the “cheapest” base is often a short-term saving with long-term consequences. A deeper or more robust base may cost more initially, but it can also reduce the odds of settling problems that are expensive to remedy.
Benefits of getting foundation depth right
When depth and base design match your soil and drainage, the benefits show up in small everyday ways. A conservatory that sits well tends to stay aligned, and that matters for both comfort and ease of use.
- Stable frames and doors that open smoothly year-round.
- Reduced risk of cracking in plinths, thresholds, and internal finishes.
- Better long-term comfort because damp issues and drafts are less likely at the base.
- Lower maintenance pressure, such as fewer adjustments to seals and trims.
- More predictable performance when you invest in insulated glazing or a higher-spec roof.
It’s also a practical benefit: if you ever sell your home, a conservatory with solid structural details and a clear specification is easier to talk through and less likely to raise doubt during surveys.
Location-specific considerations across the UK
Foundation requirements can shift with local ground profiles, typical soil reactivity, and rainfall patterns. While depth still depends on your specific plot, your region can influence the probability of encountering challenging conditions.
If you want to focus the conversation around your area, consider where you live and how you might describe it to your installer. For instance, homeowners in different counties may find local contractors familiar with typical ground behaviours. It’s also worth asking whether your contractor has installed conservatories locally with similar ground conditions.
If regional cost and build considerations matter to you, you may find it useful to compare local pricing context via a relevant service page such as Birmingham conservatory installation costs, then pair that with the foundation questions above so you’re comparing like for like.
What happens if foundations are too shallow?
Foundation depth problems don’t always appear immediately. Some settlement takes time, especially when soil movement is seasonal and moisture levels change gradually. That means early warning signs can be subtle.
Watch for:
- Doors or windows that suddenly become harder to align.
- Cracks that widen slightly over wet/dry cycles.
- Gaps around thresholds and skirting lines.
- Uneven internal flooring transitions or rocking plinths.
If you notice these issues, don’t ignore them. The earlier you involve a structural professional or the installer, the better chance there is of identifying the real cause and planning an appropriate remedy.
What We Get Asked…
How deep should conservatory foundations be?
Depth is not one fixed value; it depends on the soil bearing capacity, frost risk, and moisture conditions at your site. A contractor should specify the depth based on reaching competent ground and then describe how damp control and drainage will be handled.
Do I need a ground investigation?
Not every small conservatory requires formal investigation, but it may be strongly recommended where the ground is reactive, variable, or where prior movement is visible. At minimum, you should expect the contractor to assess ground conditions carefully during excavation.
Can I copy foundation depth from another conservatory nearby?
Copying can be risky because ground conditions can change quickly over short distances. Even where two properties look similar, differences in infill, drainage, and soil consistency can lead to different base requirements.
Will deeper foundations always stop settlement?
Deeper footings can help, but settlement risk also depends on drainage, compaction quality, and the chosen base system. If water management is poor, you can still see damp and movement issues even with deeper concrete.
How do I avoid delays during the foundation stage?
The most reliable approach is to agree a detailed written base specification before excavation and ensure any drainage or access requirements are sorted. If ground conditions surprise the team, a competent contractor should pause, re-check bearing, and then confirm changes in writing.
Our Final Thoughts
How deep conservatory foundations need to be is ultimately a design and site-specific decision. The healthiest approach is to treat depth as part of an integrated base system that includes bearing ground, frost protection, drainage, and damp control.
If you’re planning your conservatory now, start by clarifying what base style you’re having and ask how depth links to your soil and water conditions. Then, use a solid basis for the wider build conversation by reading how to plan conservatory foundations and how to build a conservatory base so you can review your contractor’s proposals with confidence.
Ready to move from questions to action? Gather your site photos, note any drainage patterns after heavy rain, and request a written foundation specification before excavation. That one step usually saves time, reduces misunderstandings, and helps your conservatory arrive level, square, and ready to enjoy.