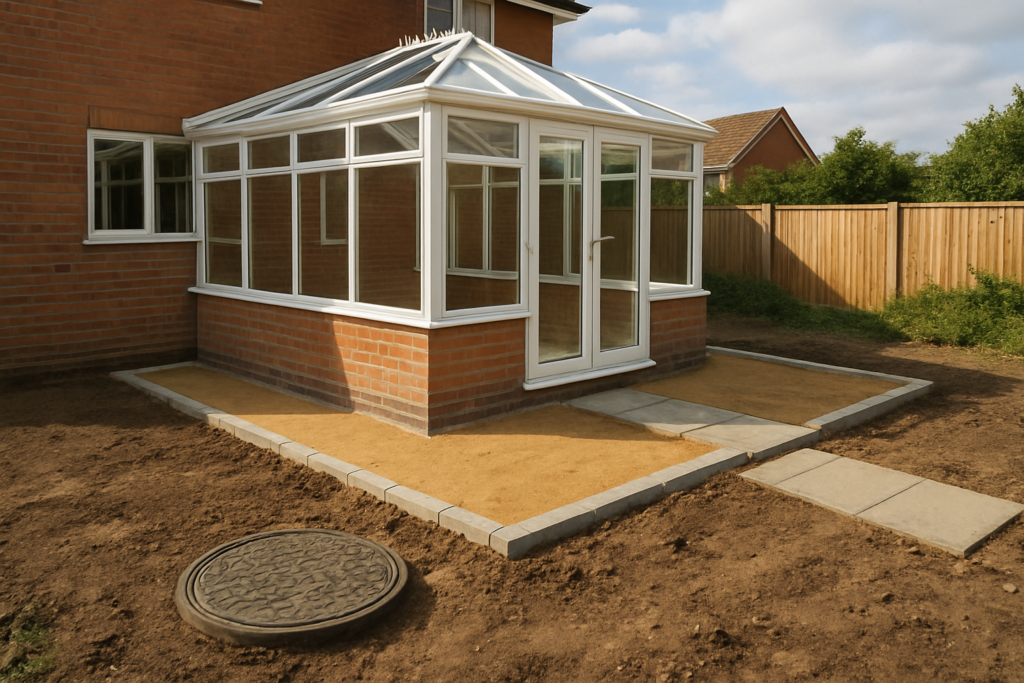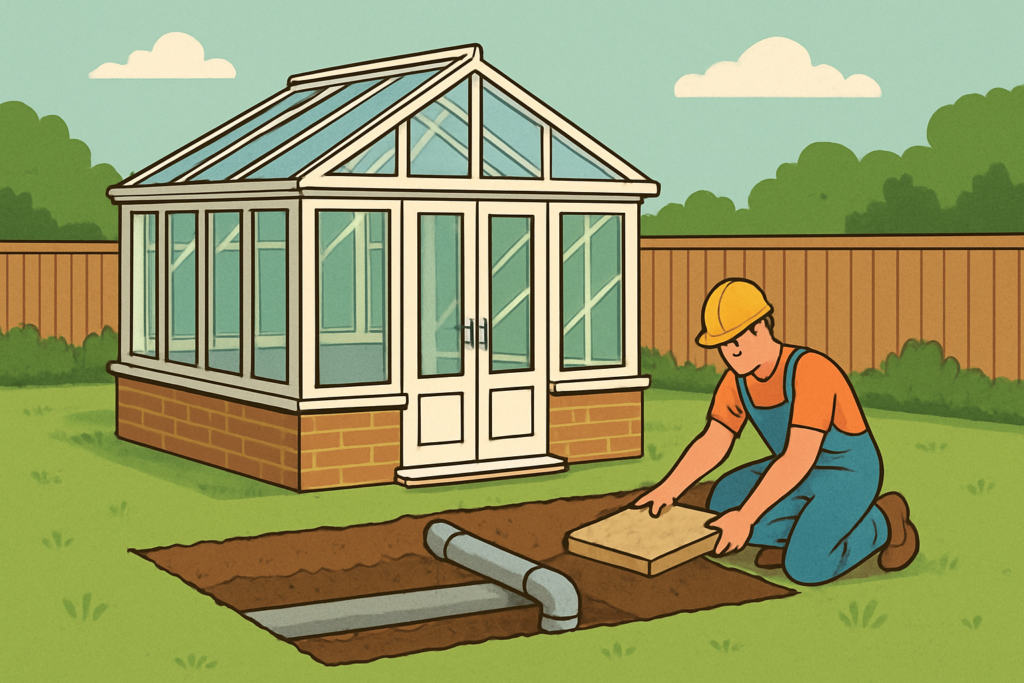
A conservatory can transform the way you use your home, adding light, space, and that “garden room” feeling many people are after. But when you’re considering building on or near existing underground services, you need more than a quick visual check. Drains in particular can create long-term headaches if they’re unintentionally buried deeper, surrounded with the wrong materials, or trapped behind a base that can’t be accessed.
In my experience as a conservatory planning and build adviser, the key issue isn’t whether the conservatory frame can sit above a pipe. It’s whether the drain can be inspected, maintained, and kept stable—while the conservatory base remains level and structurally sound. If you do it properly, you can avoid cracking, damp, blockages becoming harder to clear, and the costly situation of having to demolish part of the structure to reach the drain.
What it Really Means to Build a Conservatory Over a Drain
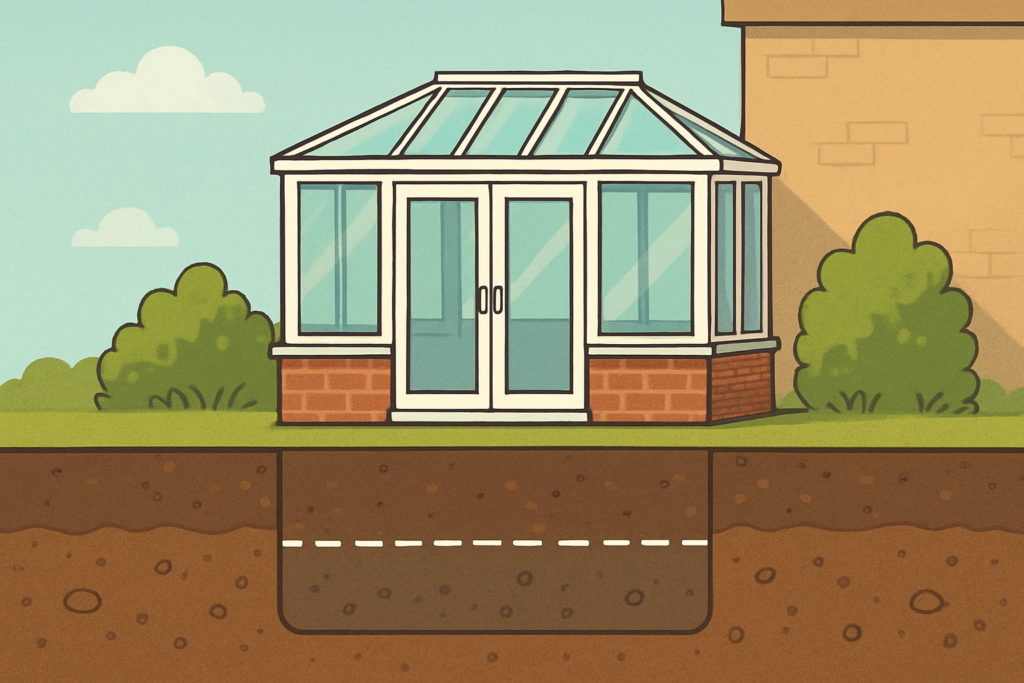
When people say “build over a drain”, they usually mean one of three scenarios: the conservatory base overlaps the pipe route, the frame posts sit directly above a section of drain, or the downstand/internal upstand of the conservatory base sits close enough to affect excavation and backfill.
There’s also an important difference between a surface water drain, a foul sewer line, and a combined system. Each behaves differently under load and each has different urgency when there’s a blockage. If your drain is foul/combined, the tolerance for mistakes drops dramatically because faults can affect hygiene and can create strong odours inside the home.
Key factors that determine whether it’s feasible include:
- Pipe size and material (for example, clay, concrete, or plastic) and its age.
- Depth and location of the drain relative to the proposed conservatory base.
- Whether the drain must be accessible for future maintenance.
- Soil type and ground stability around the trench line.
- How the base is built (strip footings, slab-on-ground, or piers).
These factors drive the engineering solution. Sometimes the correct answer is “yes, but only with protection and access”. Sometimes it’s “no, move the drain route” or “redesign the base layout”.
Why Drain-Proximity Matters for Conservatory Bases
Conservatory bases are often treated as an afterthought compared with glazing and roof styles, but they’re what stop the structure from shifting. When there’s a drain underneath, you’re adding complexity to excavation, compaction, moisture control, and load transfer.
If the base construction draws water into the area or reduces the original bedding support for the pipe, the pipe can settle, crack, or shift. Even a small settlement can cause joint misalignment and slow leaks. In a worst-case scenario, you can end up with damp patches in finishes and recurring drainage faults.
The hidden risks people miss are often:
- Trapped backfill that doesn’t compact properly, leading to differential movement.
- Incompatible materials around old pipework that can encourage voids.
- Covering pipe joints without access, so you can’t rectify problems without destructive work.
- Overloading the base locally, especially if posts land over the same point repeatedly.
- Ignoring drainage falls, because re-covering a line can subtly alter how water moves.
That’s why base planning should happen early, not after the conservatory design is fixed. If you’re unsure what your base needs to achieve, it’s worth reviewing how to build a conservatory base so you’re thinking in the right sequence.
Is It Ever Allowed? Planning, Building Control, and Practical Constraints
From a practical standpoint, building over a drain can be allowed in some cases, but it’s not a blanket “yes”. Building Control and insurers typically expect the drain to remain fit for purpose and the structure to remain safe. If your plan compromises inspection or repair access, the approval risk rises quickly.
Also, drains are often not “just yours”. If the pipe serves other properties, or if it forms part of an adopted network, there may be legal constraints. Even when the drain is privately owned, you should still assume the need for future access.
What you should plan for early includes:
- Identifying the drain route accurately using existing drawings or proper locating methods.
- Confirming the drain’s function (surface water vs foul/combined) and ownership.
- Discussing access requirements with your installer and Building Control.
- Confirming how loads transfer from the base to the ground and pipe zone.
Some projects solve the issue by relocating the drain. Others keep the drain in place but design a base that distributes loads without crushing or re-bedding the pipe incorrectly. In any case, the conservatory base design needs to be realistic about excavation and reinstatement.
If you’re also concerned about wider site constraints like approvals and timeframes, you may find whether planning permission is needed helpful for understanding how these projects are commonly assessed in the UK.
How to Find Out Where Your Drain Actually Is
Before you commit to a conservatory footprint, you should locate the drain precisely. A quick guess using old trench lines or “memory from when the house was built” is rarely accurate enough. Conservatory builds can require close excavation, and being off by even 300mm can turn a manageable adjustment into a costly redesign.
Speak to a qualified contractor about drain tracing and ground locating. Common approaches include cable and pipe detection surveys and, where needed, test pits. The aim is to map the route, depth, and any connection points.
When you request a site survey, ask for details like:
- The route of the drain across the proposed base area.
- The approximate depth at key points, not just a single measurement.
- Where connections and inspection chambers are located.
- Whether the drain is likely to be clay, concrete, or plastic based on records or exposure.
- Any known previous repairs that might indicate older weak spots.
Once you have the mapped information, you can align the conservatory base layout to avoid direct load placement or plan for an engineered solution. This is also where you can identify whether the drain needs to remain accessible for future clearing.
Design Options That Make “Over a Drain” More Practical
There isn’t one universal method, because conservatory bases vary widely. The right approach depends on whether the drain sits under a strip footing zone, within a slab area, or between internal piers.
Below are approaches that are commonly considered, with the trade-offs explained clearly.
1) Adjust the base layout to avoid direct loading
If the conservatory design allows it, you can position structural supports to steer loads away from the drain line. This may mean minor changes to where posts land, or rethinking the internal wall lines and glazing units so the heaviest elements don’t sit above the pipe.
This option tends to work best when you can keep the base close to the existing footprint while redistributing support points. It’s also the most convenient if the drain route is narrow and clearly mapped.
2) Build with a base that distributes loads
Sometimes you can keep the drain where it is but engineer around it by using a construction approach that reduces point loading. Instead of concentrating loads directly above the pipe, the base is designed to spread weight into surrounding ground.
This is where the foundation method matters. If you’re unsure about how different foundation types interact with ground and damp control, it helps to compare whether you need foundations for a conservatory so you’re not assuming a “light build” automatically means “no foundations”.
3) Protect the drain and create future access
Even if the conservatory can technically sit above the area, you may need to protect the pipe zone with an engineered void, cover system, or protective bedding strategy. The goal is to stop accidental crushing and ensure there’s a safe route for inspection and remedial work.
In practice, this often means specifying where access can be achieved later, such as removable sections or locateable access points. If an access route isn’t considered at design stage, it can disappear under a finished floor.
4) Divert or relocate the drain
When the pipe route conflicts strongly with the base plan, the most robust long-term solution can be diversion. This must be designed properly so the drain still maintains correct falls and connections. Relocation may also trigger additional approvals, depending on how far the route changes and what services are affected.
This option can feel disruptive, but it can be the least problematic when access is impossible otherwise. It’s also usually the option chosen when the drain is old, in poor condition, or frequently faulting.
Common Mistakes When Building Over Drains
I’ve seen too many projects where the drain issue wasn’t fully scoped until after the base started. Conservatory builds then become a series of quick fixes that create risk. If you want to protect both your home and your budget, focus on these frequent problem areas.
Common mistakes to avoid
- Relying on assumptions about drain location rather than locating the pipe accurately.
- Using inappropriate base fill that doesn’t compact correctly around pipe zones.
- Placing structural posts over unknown weak points in the drain bedding.
- Ignoring inspection and access, then discovering you can’t get to the pipe for clearing.
- Covering old pipe joints permanently without protection plans.
- Underestimating ground movement caused by re-excavation and reinstatement.
Another mistake is delaying the decision. Once you’ve removed turf, excavated, and built a base, you lose flexibility. Early planning allows you to design around the drain rather than fight it later.
Practical Checks Before You Sign Off the Conservatory Plan
You don’t need to become an engineer, but you do need to ask the right questions. A good installer should be comfortable discussing how loads will transfer, what protection is specified, and what access will exist if the drain needs attention.
Questions worth raising
- What survey method will be used to confirm drain location and depth?
- How will the base design avoid point loading over the drain route?
- What protection and bedding will be used if excavation is required?
- Is there an inspection and access strategy for future drain clearing?
- Will the design maintain any required falls for drainage?
- How will damp control and ventilation be addressed near the base line?
Also ask about how the build programme works. If you’re moving services, you may need additional time for specialist work and inspections. For an idea of what can affect overall schedules, you can read what delays affect conservatory builds and adjust your expectations accordingly.
Benefits and Limitations of Building Over a Drain
To be fair, building over a drain can deliver benefits when the solution is well designed. If you can retain the drain in place safely, you avoid unnecessary disruption such as diversion works. You also preserve your chosen conservatory orientation, which can matter for sunlight and garden views.
However, it’s important to be honest about limitations. The more complex the drain situation, the more engineering and documentation are required. If access is restricted or if the drain is old and already showing problems, the risks increase.
Potential benefits
- Less disruption compared with diverting pipework.
- Preserves your preferred conservatory footprint.
- Can be completed with a base designed to protect the pipe zone.
- Faster path to completion when the drain route is mapped and stable.
Potential limitations
- Higher requirement for accurate locating and engineering sign-off.
- Possible restrictions on base type, floor construction, and finishing.
- Future maintenance may be more complicated if access is limited.
- Ground disturbance during excavation can lead to movement if reinstatement is poor.
As a rule, the best projects are the ones where the drain issue is treated as part of the design from day one, not as a snag to be solved mid-build.
How to Prepare Your Home for a Safer Build
Even if the drain situation is manageable, the conservatory still involves excavation, waste removal, and ground reinstatement. Preparation can reduce stress and improve outcomes.
Clear the build zone so contractors can access safely and so you can see what’s happening. Where possible, make sure your drainage locating results are shared with the installer in writing so there’s no misunderstanding on site.
In practical terms, consider:
- Documenting existing drainage information from any previous surveys or builder records.
- Protecting landscaping outside the excavation line to avoid muddy run-off into drains.
- Keeping internal finishes safe if the work requires temporary closures or dust management.
- Planning for inspections if Building Control or other parties need to view the base process.
It’s also sensible to consider where moisture might go during construction. If rain hits during excavation, you can get voids or soft spots that will later affect levelness. A competent installer will manage this, but your preparation helps.
What We Get Asked… (Short FAQ)
Can a conservatory sit directly above a drain?
It can, but only if the drain remains protected and accessible, and the base design avoids harmful point loading. The right answer depends on drain depth, pipe condition, and how the base transfers loads.
What happens if the drain needs unblocking later?
You need a clear access route planned at design stage. Without access, unblocking can require lifting sections of floor, and in serious cases it may mean breaking into base structures.
Do I need building control sign-off for building over drains?
Most conservatory projects that involve foundations or structural changes will fall under Building Control requirements. If you’re altering base design to accommodate a drain, it’s especially important that the solution is properly reviewed.
Will building over a drain cause damp inside the conservatory?
It shouldn’t if the drain is correctly protected and the base achieves proper damp control. Damp problems usually arise from leaks, voids, or poor reinstatement that allows water to migrate.
Is it better to divert the drain?
Sometimes, yes—particularly if access would be impossible or the existing drain is unreliable. In other cases, an engineered base that avoids direct loading can be the more practical and cost-effective option.
Our Final Thoughts
Building a conservatory over a drain is not automatically a no, but it also isn’t something to treat casually. With correct drain locating, a base design that protects the pipe zone, and a clear plan for future access, it can be done safely and without turning your conservatory into a maintenance risk.
If you’re at the “measuring up” stage, your next move should be to identify the drain route properly and discuss the base implications with your installer before the final footprint is agreed. If you’d like to plan the groundwork effectively, start by understanding the conservatory base requirements in more detail via how to build a conservatory base, then align your design around what the survey shows.
When you get that sequence right, you can enjoy the extra space and light a conservatory brings—without having to worry every time the drains are running.