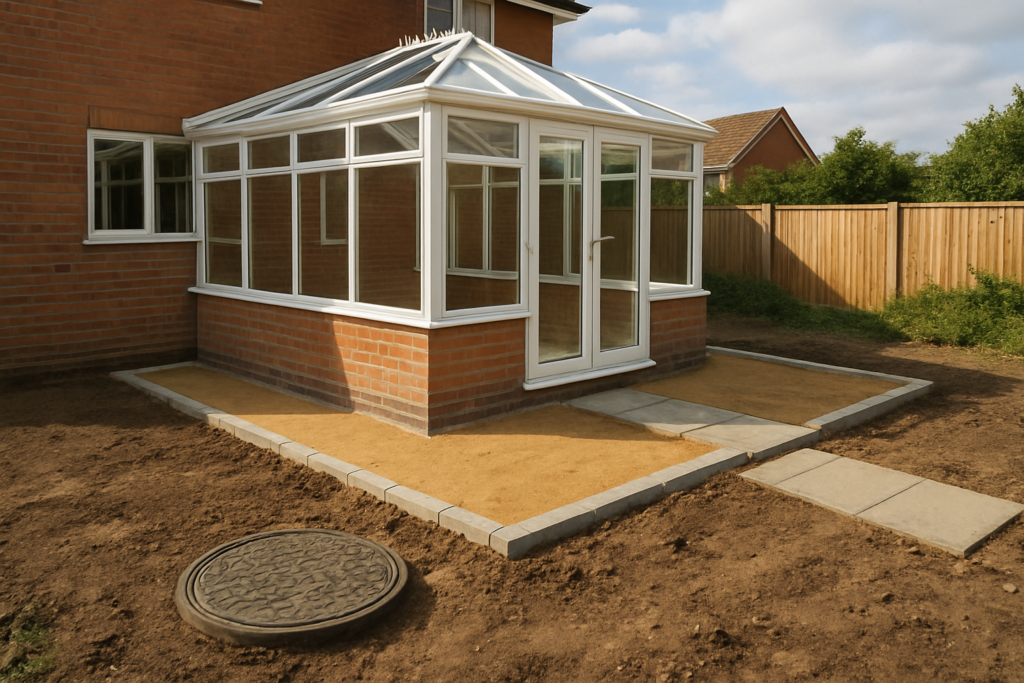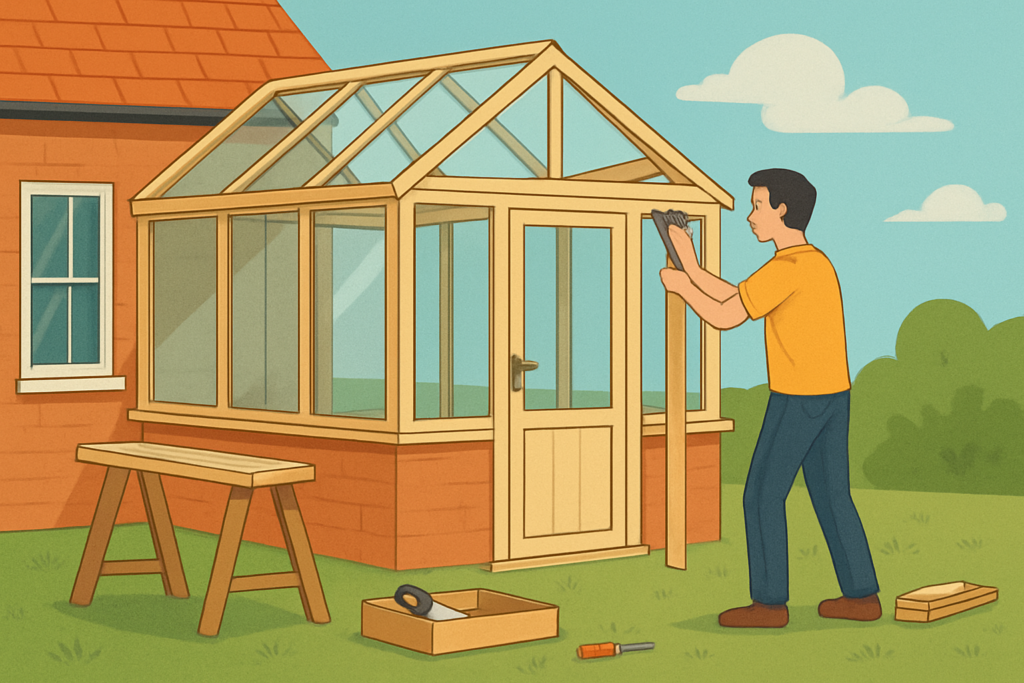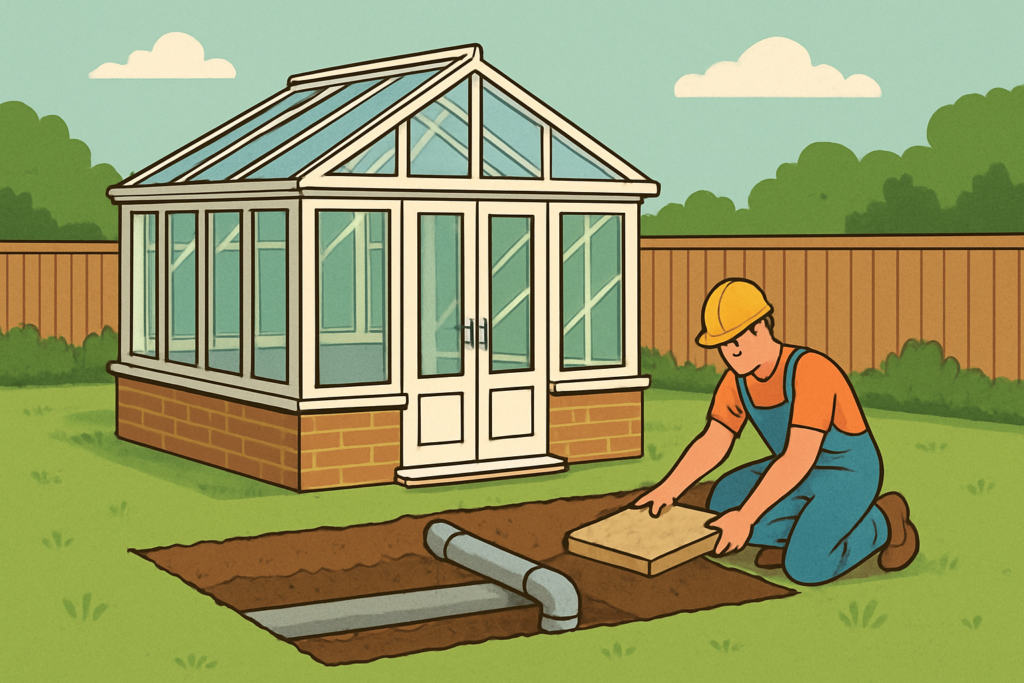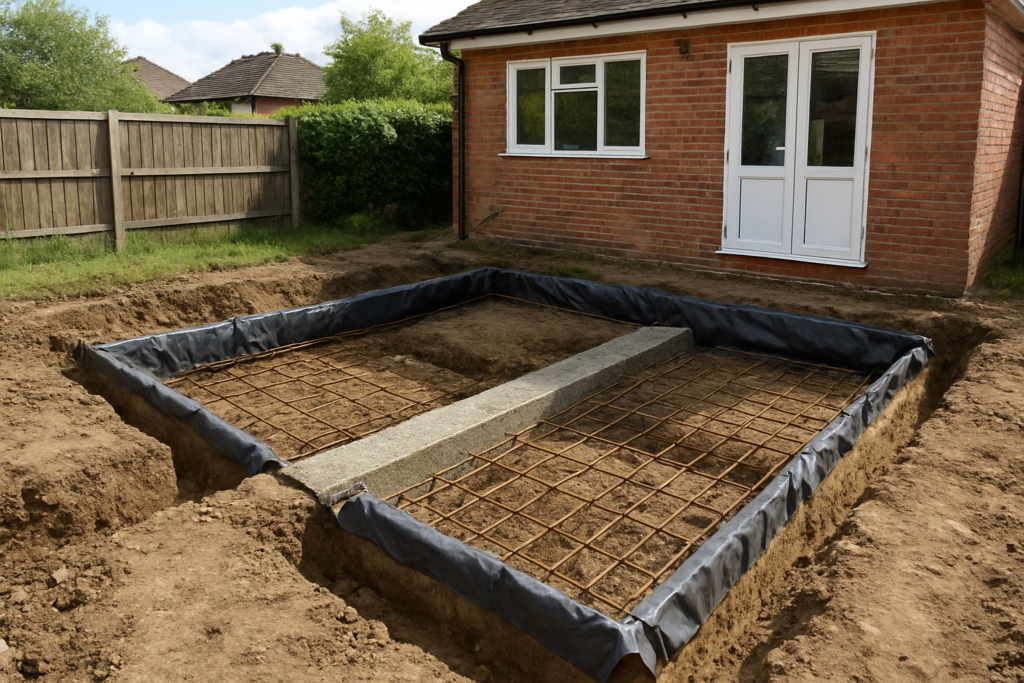
When people think about a conservatory, they usually picture glazing, frames, and the finished look. The part you rarely see—yet feel every time you step inside—is the foundation. Get the foundations right and your conservatory is more comfortable, quieter, and less prone to movement over time.
As someone who regularly helps homeowners think through conservatory build decisions, I’ve seen how small foundation oversights can create big downstream problems: doors that stick, uneven floors, water ingress near the perimeter, and cracks that return after repairs. The good news is that with the right planning and ground understanding, most foundation issues are avoidable before work starts.
Why conservatory foundations matter more than you think
A conservatory is a lightweight structure compared with many extensions, but it still needs a stable, properly drained base. Foundations transfer loads into the ground, control settlement, and keep the frame square so windows and doors operate smoothly.
Foundation quality also affects everyday comfort. If the base allows cold bridging or moisture movement, you may notice colder floors, condensation on internal surfaces, and higher energy loss. A well-built foundation supports better insulation choices and reduces the risk of damp-related surprises.
Before you start, it helps to line up your plan with other build decisions. For example, the base design strongly influences what you can do with flooring levels and insulation. If you’re currently deciding how much of the build comes first, it’s worth reading how to build a conservatory base so you understand how the groundwork interacts with the rest of the construction.
Start with site checks: ground conditions, access, and drainage
The ground under a conservatory rarely behaves like a neat spreadsheet. Clay soils can shrink and swell with seasonal moisture changes, while loose made-up ground can settle unevenly. Even on a stable street, the soil near the house can differ from the soil at the outer edge of your build footprint.
Begin with a realistic assessment of the site. If you’re unsure what you have underfoot, ask for the contractor’s approach to ground investigation and how they account for risk. You’re aiming for a base that performs through wet winters and dry summers, not just during construction.
Key checks that prevent expensive redesigns include:
- Ground type: clay, sand, peat, or mixed soil can change the foundation type and depth.
- Proximity to trees: large roots can pull moisture and cause differential movement.
- Existing drainage: downpipes, surface runs, and soakaways influence where water collects.
- Access for plant: excavation depth and foundation reinforcement need space for equipment.
- Services location: water, gas, and electric runs must be mapped to avoid disruption.
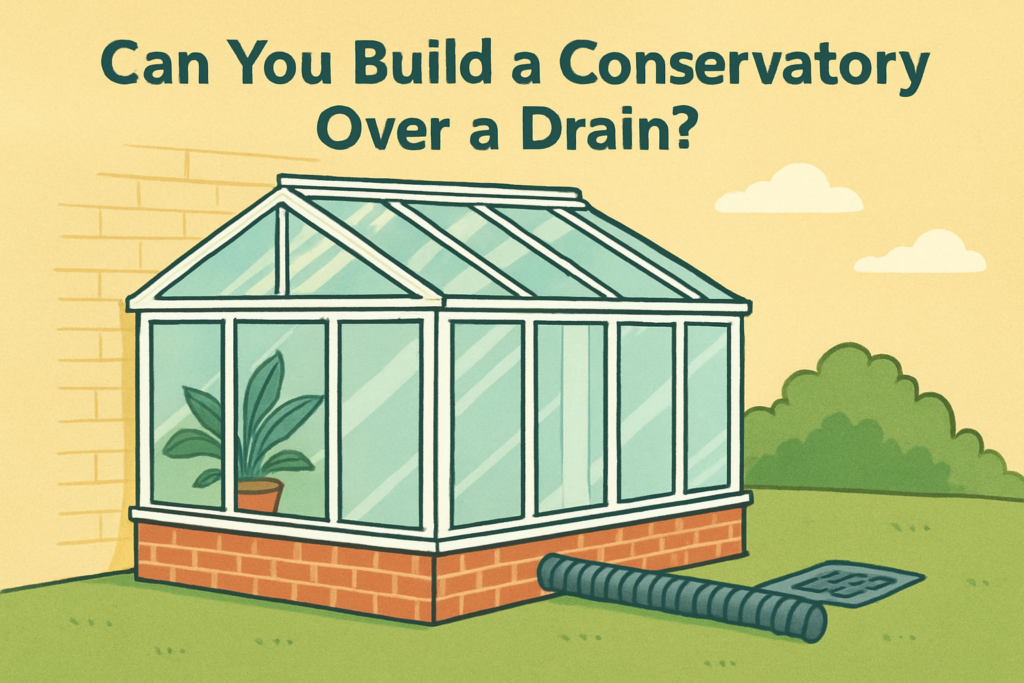
Drainage deserves special attention because conservatories often sit close to external walls and path levels. Poor perimeter drainage can lead to recurring damp at the base of the frame, especially if the build relies on a shallow trench or minimal falls.
If your conservatory addition requires approvals, planning considerations can also influence how you prepare the site. For wider context, see whether planning permission is needed for a conservatory.
Choose the right foundation type for the conservatory footprint
There isn’t one universal foundation design for conservatories, because the “right” choice depends on soil movement risk, span requirements, and the relationship to the existing house foundations. Most conservatory bases are either shallow strip foundations, reinforced pads/footings, or a hybrid approach depending on site conditions.
In plain terms, the goal is to support the conservatory frame consistently along its perimeter. If one side settles more than the other, you’ll feel the difference through frame distortion and door alignment issues.
Common foundation approaches include:
- Reinforced strip footings: typically used where the frame loads run along walls and perimeter supports.
- Pad foundations: used where discrete points carry the load, such as certain column arrangements.
- Hybrid foundations: combining strips and pads where the design includes different structural elements.
- Ground-bearing slabs (where suitable): only when the subgrade can be properly prepared and moisture controlled.
For many homeowners, the key question is not just “which foundation type?” but “what depth and reinforcement is appropriate here?” That’s where soil classification and seasonal movement risk matter. Clay sites often need more careful engineering than sandy sites, and the foundation needs to account for water control around the perimeter.
A helpful rule of thumb is to avoid decisions based purely on cost per square metre. A foundation that is cheaper at excavation can cost more later if settlement triggers repairs or rework.
Plan levels, floor construction, and damp-proofing from the outset
Foundation design and floor build-up are inseparable. If the foundation sets the wrong finished floor height, you may struggle to meet threshold details, maintain falls, and integrate insulation without creating condensation traps.
When installers discuss “levels”, they should cover the finished floor height relative to internal house flooring and the external path. If there’s a step-down from the house, you need to ensure the floor finish doesn’t become a moisture pathway where water can wick up into timber or finishes.
Damp-proofing is a foundation topic even when you’re not aiming for a full basement-style system. At conservatory scale, the aim is to keep moisture from reaching the frame and interior finishes. This typically involves a combination of:
- Damp-proof membranes (DPM) where required in the construction build-up.
- Proper ventilation under certain floor designs, to reduce trapped moisture.
- Perimeter detailing so the outer edge doesn’t become a water catchment.
- Continuous barriers that avoid gaps at corners and interfaces.
Many practical issues show up at junctions: conservatory-to-house transitions, frame-to-floor edges, and the first internal bay that receives water splash from rain or cleaning. If you’re still deciding how the conservatory is being built overall, how to build a conservatory offers a useful overview of how foundations feed into the wider construction sequence.
One mistake I often see is choosing floor insulation after the foundation is already set. If insulation thickness changes the floor level, you may end up with awkward threshold gaps or a floor build-up that compromises drainage and damp control.
Reinforcement, concrete specification, and curing: where quality shows
Foundations are only as good as the specification and workmanship behind them. Reinforcement spacing, concrete grade, and curing conditions affect strength and durability. Even if the foundation shape is correct, weak or poorly consolidated concrete can reduce performance.
Ask how the contractor plans reinforcement installation and concrete pour sequencing. Reinforcement should be placed correctly and supported so it sits at the design location, not sagging into the trench base.
Concrete quality concerns often include:
- Correct mix design for exposure conditions and intended loads.
- Placement and compaction to remove voids and ensure full coverage.
- Weather protection in rain and frost risk periods.
- Concrete curing time before further build loads are applied.
Curing isn’t a “nice-to-have”. If concrete is disturbed too early, you can lose surface strength and increase the chance of shrinkage cracking. A professional contractor will manage timing around access, materials delivery, and weather windows.
If you’re reviewing quotes, don’t rely on vague wording like “concrete will be used”. Look for clarity around what’s being supplied and how reinforcement is handled. A good build team will explain the foundation system in terms you can understand, not just the end result.
Excavation and base preparation: the unglamorous stage that prevents problems
Excavation is where many foundation issues begin. Over-excavating can make the base harder to build correctly without additional engineering, while under-excavating can leave compressible material underfoot. Base preparation also determines how the foundation behaves once you add loads.
Contractors should set out the footprint accurately and control excavation to design levels. After excavation, the base typically needs preparation such as removal of soft spots, appropriate fill where permitted, and a prepared surface for concrete placement.
For conservatory bases, attention usually focuses on:
- Subgrade integrity: soft areas should be removed or treated, not simply covered.
- Blinding layers where specified, to create a uniform base.
- Hardcore and compaction if ground treatment requires it.
- Water management during excavation to prevent muddy reworking.
It’s also worth discussing what happens if the dig reveals unexpected ground. A dependable contractor will have a contingency approach, such as additional ground treatment or a revised foundation reinforcement plan, rather than improvising on site.
House-adjacent builds can introduce extra complexity due to existing foundation depth and potential drainage patterns. Even small changes can shift how loads spread into the ground, so it’s best to treat the “line where it meets the house” as a critical zone.
Movement control and frame stability: anticipating settlement before it happens
Any structure can move slightly over its lifetime, but conservatories are particularly sensitive because they include glazing and door alignment details. Movement is usually manageable when the base design anticipates site conditions and allows for controlled performance.
The aim is not to prevent all movement; it’s to prevent uneven movement. Uneven settlement twists the frame, which can lead to draughts, water ingress, and increased maintenance costs.
Foundation-related contributors to movement include:
- Inconsistent ground bearing across the footprint.
- Water concentration from poor drainage or downpipe positioning.
- Tree root activity affecting moisture balance.
- Insufficient reinforcement or incorrect concrete cover.
- Premature loading before the foundation fully gains strength.
To support frame stability, ask how the base connects to the conservatory structure. Frame fixing methods, starter bars where applicable, and how the installer ensures level alignment matter just as much as the foundation depth. A good conversation at the planning stage can reduce “fixes” that only mask underlying base issues.
If you’re considering a specific location-based build, it can also help to see examples of contractor experience in your area. For instance, you might find local familiarity useful when discussing ground risks by reading about conservatory installation in Leeds to understand how regional conditions and site preparation are often handled.
Common foundation mistakes to avoid
Most foundation problems don’t come from one dramatic failure. They come from a series of small shortcuts that add up. Here are the most common foundation mistakes I see during review and aftercare conversations, along with what to look out for before work begins.
Relying on minimal excavation without soil assessment
If the contractor assumes uniform ground without checking, you can end up with differential settlement. Ask how they confirm ground conditions and how they decide on foundation depth and reinforcement.
Skipping perimeter drainage planning
Even good concrete can’t solve persistent water pooling. Make sure downpipes and surface runoff routes are considered so water isn’t driven into the build edge.
Underspecified damp-proofing details
Gaps in membranes, weak junction detailing, and poor interfaces at the conservatory-to-house join can allow moisture movement. Ensure the plan includes continuous damp control where required.
Inadequate level setting before the frame goes up
If the base is not set level and the frame alignment isn’t checked properly, you may get stress in the glazing and doors. Level checks should happen before glazing and final trims.
Trying to “make it work” after the fact
Shimming and patching after installation can hide early movement, but it won’t remove the cause. Any necessary adjustments should be documented and rooted in diagnosis, not just convenience.
If you want to sanity-check your broader project sequence, it can help to align the foundation timing with the rest of the build plan. The best teams coordinate groundwork, frame installation, and drying/curing periods rather than rushing through stages.
What to ask before work starts
Instead of relying on technical language, ask practical questions that reveal the contractor’s understanding of your site. A strong team should answer without defensiveness and should be willing to explain reasoning clearly.
Useful questions include:
- How will you determine foundation type and depth? (ground assessment, risk approach, and contingency plans)
- What reinforcement will be used? (placement, spacing, concrete cover)
- How will you manage excavation water? (softer ground and reworking avoidance)
- What damp-proofing strategy will you use? (membrane continuity and junction details)
- How long will foundations cure before loading? (timing and weather considerations)
- How will you protect levels during installation? (checks before frame and glazing)
If you’re comparing quotes, ask for a breakdown of what’s included in the base. Some estimates can look competitive because they assume “standard ground” and don’t price in treatment for clay or made-up soil. You don’t need a blank cheque, but you do need clarity on what you’re paying for.
Limitations: what foundations can’t fix
It’s important to be honest about what foundation design can and can’t solve. A perfect foundation won’t compensate for poor drainage routing, repeated water splash against the perimeter, or structural decisions that ignore frame alignment needs.
Foundations also can’t guarantee a conservatory will never show wear. Over time, seals age, glazing becomes dirty, and small adjustments may be needed to keep doors operating smoothly. Good foundations reduce the likelihood of structural movement, but maintenance is still part of keeping a conservatory comfortable.
If you’re planning a conservatory roof change or significant glazing upgrades, foundation readiness becomes even more relevant. Heavier systems can increase loads and may require the base and reinforcement to match the new design, so coordinate decisions rather than treating them separately.
Our Final Thoughts
Foundations are the quiet backbone of a conservatory. When they’re designed for your ground conditions, built with appropriate reinforcement, and combined with reliable damp control and drainage, you’re far more likely to enjoy stable frames, comfortable interiors, and fewer maintenance headaches.
Before you commit, take a step back and confirm the base plan: ground assessment, foundation type and depth, concrete specification, damp-proofing strategy, and level-setting checks. If you’d like a broader view of how the foundation fits into the overall build, start by reviewing how to build a conservatory base, then align it with the rest of your conservatory construction timeline.
When you’re ready, gather a short list of questions for your builder and insist on clear explanations. The best conservatory projects feel organised from day one—because the foundations were planned properly long before the first panel went up.
What We Get Asked…
How deep do conservatory foundations need to be?
Depth depends on soil type, ground conditions, and the foundation system selected. A contractor should be able to explain the rationale for depth based on risk and local ground behaviour, rather than guessing.
Do I need planning permission for conservatory groundwork?
Often, planning permission is not required for the conservatory itself, but rules can vary by size, design, and location. If you’re unsure, check guidance for your project before you begin disruptive works.
What’s the biggest cause of conservatory floor movement?
Differential settlement is one of the most common causes, usually linked to inconsistent ground bearing or water problems near the perimeter. Good drainage planning and a robust base help prevent uneven movement.
Can I build a conservatory on my existing slab?
Sometimes, but it’s not automatic. If the slab is sound, level, and able to take the required loads with appropriate damp control, it may be possible, but the decision must be based on assessment and design compatibility.
How can I tell if a foundation was done poorly?
Signs can include doors that start sticking, visible cracking near frame edges, persistent draughts, or damp patches that keep returning. These symptoms can have multiple causes, so diagnosis should start with the base and drainage details.