A conservatory can transform how your home feels, but it also creates a new structure sitting on your land. The base matters because it affects stability, damp prevention, comfort, and how well the glazing performs over time. When foundation requirements are guessed, the result is often uneven frames, cracked plaster or tiles, and doors that no longer shut smoothly.
As someone who’s talked with homeowners across different UK soil types and local conditions, I often see the same pattern: people assume “conservatory” means “light build”, and they overlook what the ground has to do. Even if you choose a slimmer design, the foundations (or equivalent ground-works) still need to suit the loads and the way water behaves around the footings.
Below, you’ll get a clear explanation of when foundations are typically required, what “foundations” can mean in practice, and what you should ask your installer before anyone starts digging.
Why conservatory foundations matter more than most people think
Foundations are the interface between your conservatory and everything beneath it: soil, groundwater, frost heave, drainage, and the long-term weight of the structure. In the UK, seasonal movement can be subtle, but frames still react to it through expansion, contraction, and settlement.
For a conservatory, foundation quality affects more than structural integrity. It also influences thermal performance because cold and damp can migrate through the base. That’s why a “good enough” foundation detail can show up later as internal condensation, draughts around the skirting, or staining at the threshold.
If you’re comparing options, it helps to understand that foundation depth and design are usually driven by ground conditions and the conservatory design, not by the builder’s preference. For a deeper look at depth, see how deep are foundations for a conservatory.
Do you always need foundations?
In most UK cases, yes—some form of foundations or engineered ground-works is needed. The exact solution depends on your site and the type of conservatory you’re installing. A conservatory isn’t simply a roof with glass panels; it’s a framed structure that must resist wind loads, snow loads (where applicable), and the movement caused by ground moisture and temperature changes.
However, “foundations” can be interpreted differently. Some builds use traditional strip footings, while others may use alternative engineered bases designed for specific ground conditions. The common thread is that the base must provide stability, distribute load safely, and create a durable damp barrier.
To make this practical, here are the factors that usually decide whether foundations (and what type) are required:
- Ground type (clay, sand, made-up ground, expansive soils, areas prone to waterlogging)
- Ground conditions after rain and during freeze–thaw cycles
- Conservatory size and mass (especially roof type and glazing weights)
- How the conservatory is attached to the existing house
- Existing ground levels and any changes to drainage
- Local frost risk and the depth at which the soil remains stable
When these factors aren’t checked properly, installers may rely on generic assumptions that don’t match your plot. That’s where problems start.
Foundations vs. “just a slab”: what’s the difference?
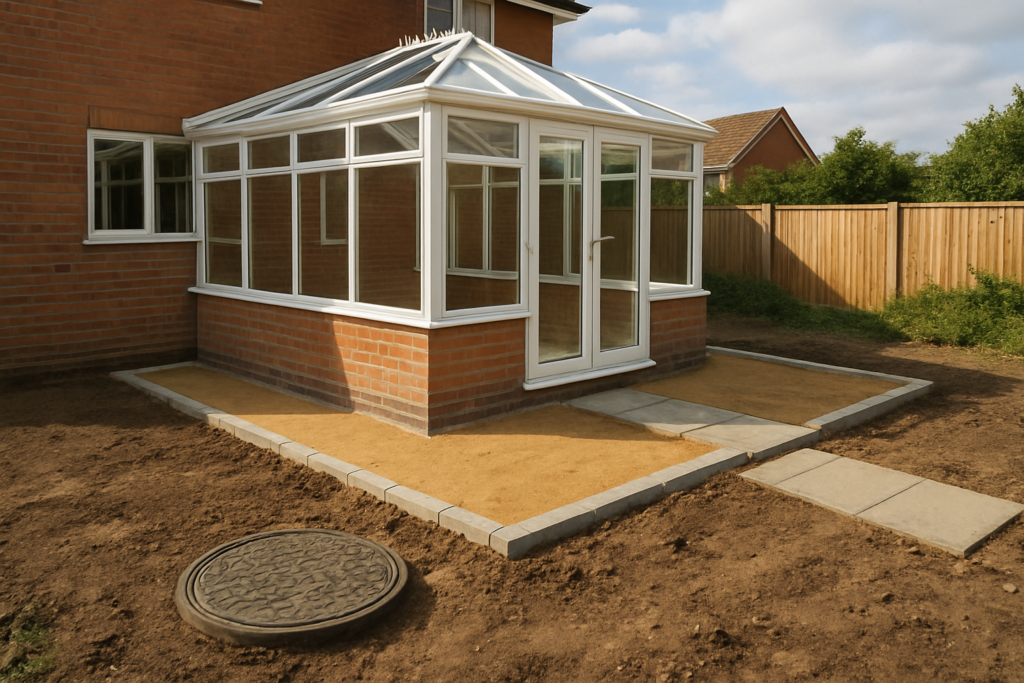
Many homeowners picture foundations as thick concrete blocks under the frame. Others imagine a single slab that sits on the surface. A slab can play a role in a conservatory build, but it doesn’t automatically replace foundations—especially where the soil can move.
Think of it like this: a foundation transfers load to a stable layer of ground, while a slab often provides a floor surface. If the ground beneath a slab expands and contracts, the slab can crack or lift. If the conservatory frame isn’t supported appropriately, it can also shift, even if the floor looks “fine” at first.
Depending on your design, you may have:
- Strip or pad footings to support posts and/or perimeter loads
- A damp-proof layer to prevent moisture rising into the structure
- Insulated base details for comfort and reduced condensation
- A floor system that may include slab elements, but shouldn’t be treated as a structural substitute
If you’re trying to understand what “a base” includes, it can help to read how to build a conservatory base and note the difference between the base build-up and the structural support below it.
How ground conditions change the answer
Two nearby properties can have different foundation needs. The reason is that soil behaviour depends on moisture content, compaction, drainage, and whether the ground is natural or made up. In parts of the UK, clay soils can shrink and swell, which puts stress on fixed structures like conservatories.
Here are common site scenarios and what they typically mean for foundations:
- Clay soils: more movement risk, so deeper or wider footings may be required to stabilise the frame.
- Waterlogged ground: drainage and damp control become critical; footings may need to be designed for moisture conditions.
- Made-up ground (previous landscaping, old rubble, backfilled areas): original ground may be deeper than expected, so “shallow” assumptions are dangerous.
- Frost-prone areas: foundations must reach below frost-affected soil layers to reduce heave.
- Existing patio or decking levels: raising or lowering levels can alter how water runs and can change what the base must handle.
Practical advice: ask your installer how they assess the site, not just what depth they propose. A trustworthy team will explain what they’re looking for, how drainage will be managed, and how they’ll protect the base during construction. If they can’t explain their reasoning clearly, it’s a red flag.
Design loads and roof choices: foundations for modern conservatories
It’s not just the frame that loads the base. The roof type and glazing system have a direct impact on the weight, wind resistance, and how the conservatory moves. A heavier roof can increase the pressure on the base, while a more rigid system may transmit loads differently than lighter designs.
When foundation capacity is underestimated, you may not see immediate failure. Instead, problems can build gradually: small frame shifts, mortar cracking, or gaps forming around door and window frames. Over time, that can lead to draughts and higher heating costs.
Some factors to discuss with your installer include:
- Roof glazing material and whether it includes insulating layers
- Roof pitch and panel size which influences wind forces
- Snow loading considerations for more exposed sites
- Any additional features such as lanterns, internal blinds, or roof vents
- How the conservatory ties into the house (to prevent differential movement issues)
If you’re planning alongside budgeting, it’s worth understanding that foundations can affect how long the build takes. For realistic timing considerations, see how long does it take to build a conservatory.
Damp control: foundations are part of your comfort plan
Foundations aren’t only about holding up the structure. They’re also crucial for keeping moisture where it belongs. If damp penetrates the base area, it can move into timber components or affect internal finishes.
A well-planned base typically includes a damp-proof detail and appropriate sealing between materials. It also coordinates with drainage so water doesn’t sit against the perimeter. In many cases, problems that look like “condensation” are actually damp management issues at the base.
Common mistakes I see include:
- Skipping or weakening damp-proof barriers because it seems “small” compared with the frame.
- Poor drainage away from footings, leaving water to pool after rain.
- Inadequate ground preparation before concrete is poured.
- Using unsuitable floor finishes that trap moisture at the base level.
Practical tip: before installation, ask how they’ll handle runoff from the roof and where the water will go once the conservatory is complete. If water management isn’t discussed, you may end up relying on luck.
Planning permission and building regs: foundations still matter
Some conservatories fall within permitted development, but not all. Even where planning permission isn’t required, building regulations may still apply, especially where structural changes, thermal performance, or drainage are involved. Foundations often sit directly in the line of relevant building control topics because they influence structural safety and stability.
Because rules can be site-specific, it’s sensible to confirm requirements before building. If you want a grounding on approvals, read do you need planning permission for a conservatory and make sure your installer’s proposals align with your situation.
Even when permission isn’t needed, you should expect clarity on how the project will meet structural standards and how the base will be inspected. Foundations aren’t the part you can “fix later” without major disruption.
What “good” foundations look like in real terms
When foundations are correctly planned, you should see consistent, deliberate base work rather than guesswork. The process should account for load transfer, moisture resistance, and the way the structure is anchored.
Depending on your design, good practice typically includes:
- Engineered layout matching the positions of posts and major load paths
- Appropriate concrete specification for the ground and intended loads
- Damp-proof measures integrated into the base build-up
- Correct insulation detail if your aim is a comfortable, year-round room
- Attention to drainage so water doesn’t undermine the base over time
Another sign of a quality approach is documentation and communication. A competent installer will explain the foundation approach in plain language, including what assumptions they made and what could change if site conditions are different.
If you’d like to explore what’s typically involved at the base stage, the article how to build foundations for a conservatory is a useful companion reading, especially when comparing quotes.
Common reasons homeowners skip details—and what to do instead
Skipping foundation-related work usually comes from cost pressure or from overly optimistic expectations of “lightweight” builds. Sometimes it’s also because homeowners are comparing conservatory options without understanding that roof weight, glazing thickness, and frame type affect loading.
Instead of compromising, you can protect your budget while keeping the build safe and durable. Here’s how:
- Ask for the site assumptions behind the foundation design, such as ground type and frost depth considerations.
- Request a clear base specification, including damp-proof and drainage arrangements.
- Check what’s included in the quote (groundworks, concrete, and any insulation details).
- Be cautious with “one-size-fits-all” proposals that don’t reference your ground conditions.
- Confirm inspection points so foundations and related details can be verified.
One more practical consideration: local conditions can vary by region. If you’re looking for conservatory planning and budget factors in your area, you may find it helpful to start with a local cost guide, such as conservatory cost in Birmingham for context on how projects are scoped where you live. Local labour, ground conditions, and typical design choices can all influence what “foundations” mean in practice.
Limitations: when you still shouldn’t assume deeper is better
It’s tempting to think that “more concrete” always equals more safety, but foundation design is about correct engineering, not brute force. Overbuilding can be costly, and in some ground types it may still not solve the underlying issue if drainage and damp control are weak.
Foundations need to match the site, including how water moves through the ground. If you pour deeper without addressing drainage, you might reduce movement in the short term while creating another problem downstream, such as persistent moisture or differential settlement.
Likewise, some alternative foundation solutions may be appropriate for certain sites, but they should be explained and justified. The “right” solution is the one that achieves stability and moisture control for your specific conditions.
So, instead of asking only “How deep?”, ask “How do you know this will work here?” A reliable installer will be able to link foundation design decisions to site evidence and load requirements.
What you should do next before you approve a conservatory quote
Foundations are usually the part of the project that causes the biggest headaches when they’re wrong. That means your best time to sort details is before work begins, while you can still adjust specification and budget with minimal disruption.
Here’s what to prepare and what to ask, so you get a quote you can trust:
- Have a basic plan of your intended conservatory, including roof type, approximate dimensions, and whether you want insulated performance.
- Ask how ground conditions will be assessed for your specific plot.
- Request a breakdown of base and groundworks, not only the frame and glazing.
- Clarify damp-proof and drainage details around the perimeter and at thresholds.
- Confirm how long the build will take and whether foundation work could affect scheduling.
If you want to estimate how timeline can shift due to base requirements, revisit how long does it take to build a conservatory and compare what you’ve been told.
Finally, don’t be afraid to ask for clarification in plain language. A good installer should be able to explain the foundation approach without technical jargon overload.
What We Get Asked…
Do I need foundations for a small conservatory?
Often yes, because even small conservatories have frame loads and wind resistance requirements. The footprint may be smaller, but the base must still prevent uneven movement and provide adequate damp control.
Can a conservatory be built on my existing patio?
Sometimes it’s possible to work with existing levels, but patio slabs are rarely a substitute for proper load-bearing foundations. If you simply build on top of a patio, the underlying soil may still move and affect the conservatory frame.
What happens if foundations are done too shallow?
Shallow foundations can lead to settlement, cracking, and misalignment over time. You might notice doors sticking, gaps forming, or internal water issues after wet weather and temperature changes.
Are deeper foundations always more expensive?
They usually increase groundworks and material costs, but the total cost also depends on drainage design, insulation, and site access. The goal is correct foundations, not maximum depth.
How do I compare two conservatory quotes fairly?
Compare the base specification, damp-proofing, drainage approach, and roof weight assumptions. A cheaper quote that cuts back on base works may cost more later through repair and maintenance.
Our Final Thoughts
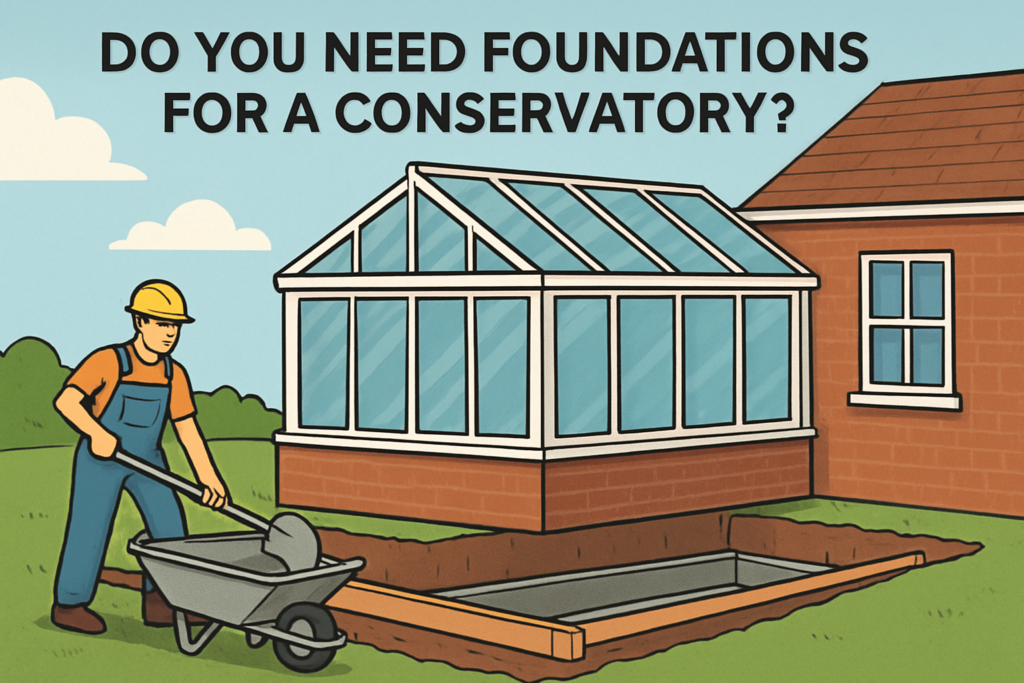
So, do you need foundations for a conservatory? In the majority of UK projects, some form of engineered foundations or structural ground-works is essential, even when the conservatory looks lightweight. Foundations protect your investment by controlling settlement risk, improving damp resistance, and supporting long-term comfort.
Your next move should be to treat the base specification as seriously as the frame and glazing. Ask how your site conditions are assessed, what damp-proof and drainage details are included, and how the foundation design matches the roof and overall loads.
If you’d like to get more confident about the technical decisions behind the build, start by reviewing how deep are foundations for a conservatory and how to build foundations for a conservatory. Then, use those points to challenge any vague answers you receive—before digging begins.