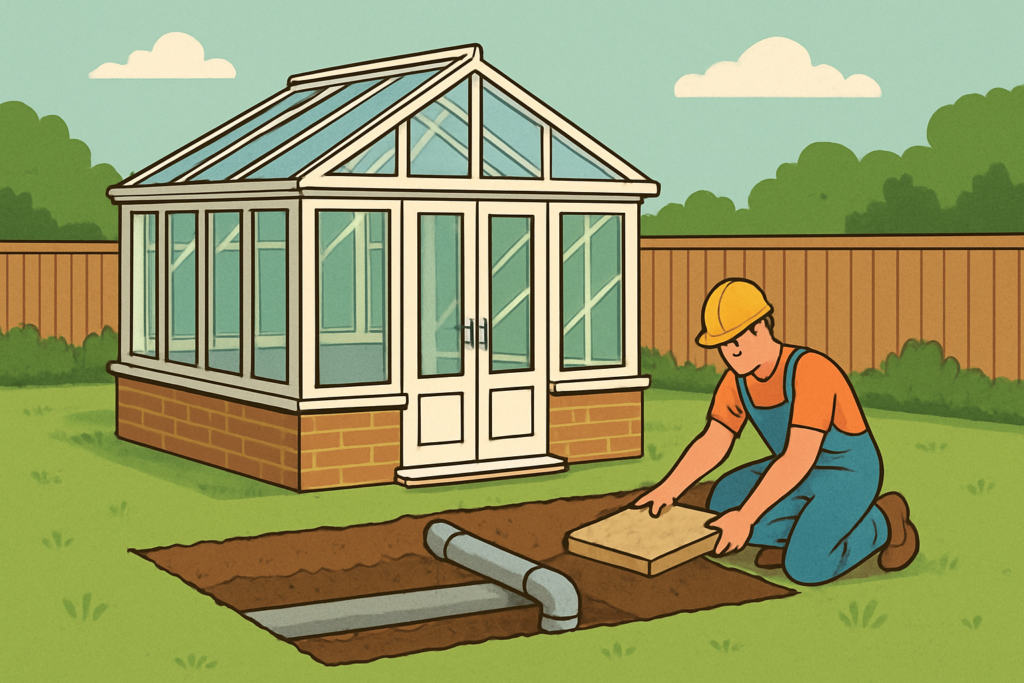
One of the most common worries we hear from homeowners is whether they can place a conservatory over existing drains without causing damp, blockages, or long-term structural trouble. The short answer is that it depends on what’s under the ground, how the drain is built and maintained, and what the conservatory base will do to the surrounding soil and pipework.
In my experience, the best outcomes come from treating drainage as a structural issue, not a minor afterthought. If you approach it like a “bolt-on” decision, you can end up with a base that squeezes or restricts access to the drainage system, or a situation where minor maintenance becomes extremely disruptive.
If you’re considering a conservatory in the UK, it’s also worth knowing that site conditions vary massively between towns and even within the same street. In areas like Birmingham, Bradford, Bristol, and London, we often see the same principle play out: the more you understand what’s already under your ground, the fewer surprises you’ll face.
Why “over drains” is a big deal for conservatories
Conservatories are often perceived as lighter than traditional extensions, but the base and foundations still transfer loads into the ground. A drain runs through that same ground, and the relationship between the two matters.
When a conservatory is built above drains, you need to think about three things: how the drain carries water, how stable the surrounding soil is, and how easy it will be to inspect or repair the pipework later.
Common consequences of getting it wrong include:
- Access problems when drains need clearing or remedial work.
- Increased settlement if soil becomes unstable around the pipe.
- Water ingress if joints leak, especially during heavy rainfall.
- Cracking and damp patches where the base moves or moisture rises.
That’s why drainage design is typically considered alongside the conservatory base. For a deeper look at the base side of things, it’s worth reviewing how to build a conservatory base, because the foundation strategy can either protect drainage or make problems more likely.
What counts as a “drain” under your proposed conservatory
People say “drains” when they really mean different things beneath the surface. Your options and risk level depend heavily on whether you’re dealing with foul drainage, surface water, land drains, or an older combined system.
Here are the main types you may find, and why they matter:
- Foul water drains (wastewater): leaks can be harder to tolerate and may require urgency to resolve.
- Surface water drainage: often carries rainwater from downpipes and gullies; blockages can cause pooling.
- Land drains: installed to manage groundwater; interrupting them can change moisture levels around the foundations.
- Combined drains: an older setup that carries more than one type of water; failures can affect multiple systems.
Even within the same “type”, you may have different construction: older clay pipes, newer plastic lines, or sections that have been repaired with sleeves or patching. The age and condition often dictate whether the drain can cope with the additional loading above it.
If you’re not sure what’s where, don’t guess. A proper site survey can help identify drain locations and depths, which leads directly into the next question: whether you can keep the conservatory base without disturbing those assets.
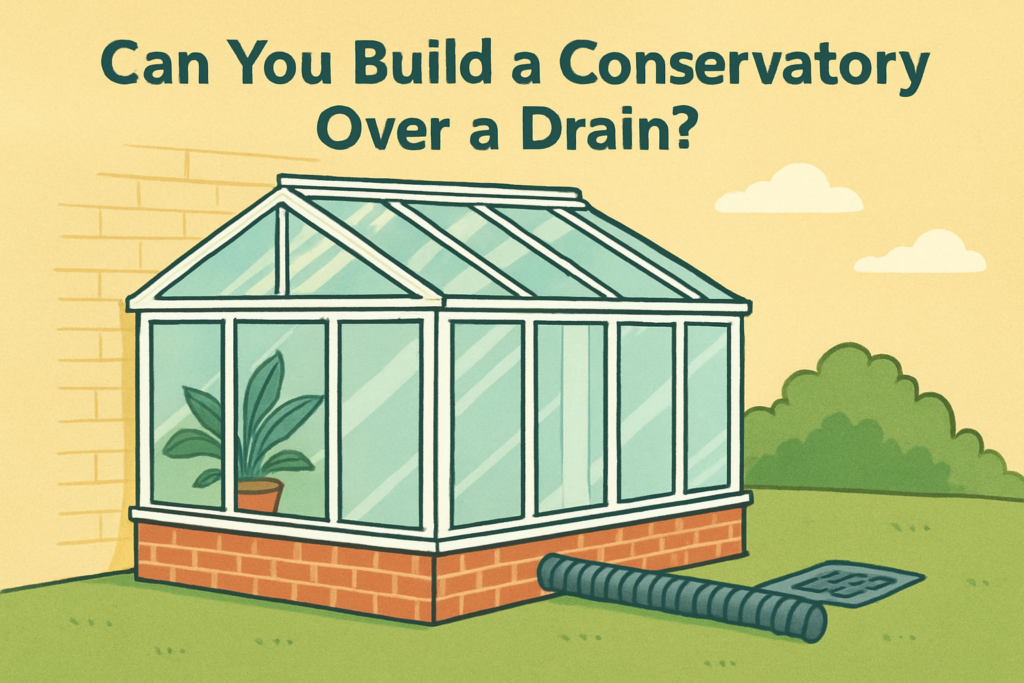
Can you build a conservatory over drains?
Yes, in some cases you can build over drains, but “can” isn’t the same as “should”. The practical test is whether the drain can continue to operate safely under the planned base, and whether you can still access and repair it if needed.
Many conservatory projects can proceed where the drain is:
- In good condition with sound joints and no recent history of blockages or leaks.
- Deep enough (or positioned in a way) that the conservatory foundation design won’t directly load or deform it.
- Left with a manageable corridor for maintenance and inspection.
- Supported appropriately so soil movement doesn’t stress the pipe.
However, there are situations where building directly over drains becomes risky and typically needs redesign. For example, if the drain is already prone to blockage, if it’s shallow, if it’s old clay with known deterioration, or if the proposed base would eliminate access to the line.
Another factor is your ground conditions. If the soil is compressible or reactive, the drain may experience higher stress during normal settlement, and that can shorten its useful life.
Because drainage depth and foundation depth interact so closely, it’s helpful to understand how foundation depth is influenced by site conditions. Take a look at how deep are foundations for a conservatory for a clear explanation of why “one depth fits all” isn’t realistic.
The key constraints: depth, load, and access
When we assess the “over drains” question, three constraints dominate the decision: depth, load transfer, and access for future works. If one of these is weak, the project often needs mitigation.
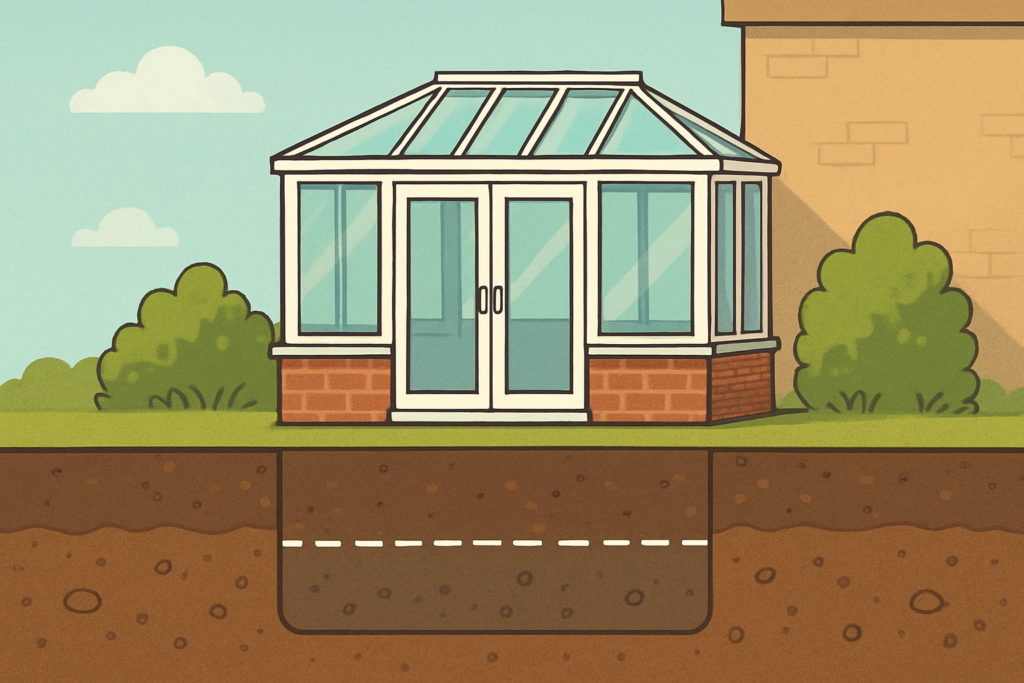
Depth and cover determine whether the pipe has enough soil above it to remain stable. Shallow drains may be more exposed to movement when excavation happens for a base, or when additional weight is added above.
Load transfer matters because concrete footings and base slabs can apply pressure to the soil around the pipe. If the base design causes point loads close to the drainage line, it can increase stress on the pipe and surrounding bedding.
Access and future maintenance is the most overlooked factor. Drains can need rodding, jetting, or repairs years later, and you don’t want your only option to involve demolition of the conservatory base.
Homeowners sometimes accept “we’ll sort it later” language, but later often turns into disruption, expense, and delays. A better approach is to design so maintenance remains feasible without destroying the new structure.
Ask your contractor how they’ll handle:
- Where the access point(s) will be located relative to the conservatory layout.
- Whether any diversion or sleeving is planned.
- How the base will be constructed so it doesn’t squeeze bedding around the drain.
- What contingency exists if the drain location differs from plans.
How to find out what’s under your conservatory area
The quickest way to reduce risk is to identify the drainage accurately before you commit to a foundation design. In practical terms, this usually means a mix of records review and on-site investigation.
What typically helps:
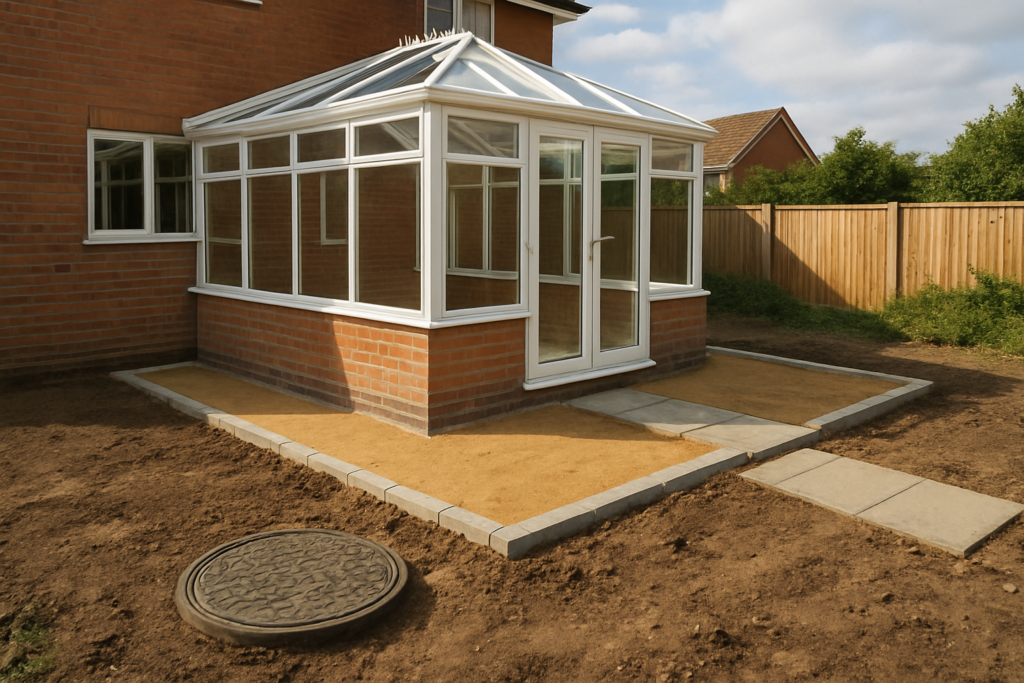
- Tracing from visible points such as manholes, inspection chambers, downpipe runs, and existing gully positions.
- Reviewing utility and drainage records you may already have from prior works or local authority notes.
- Using a drain survey or CCTV inspection if there are concerns about condition.
- Checking ground levels and historic soak patterns (standing water spots can indicate blockages or drainage failures).
- Employing trial pits or exploratory excavations to confirm depth and location.
If your drain runs close to the proposed footprint, don’t let the conversation stop at “we know it’s there”. The contractor should explain how that location affects base choice, damp-proofing, and any earthworks.
It’s also sensible to talk about timing. Laying groundwork and base materials can proceed at the same time as survey work, but the final foundation detail should be based on confirmed information, not estimates.
If you want to compare how drainage discussions influence the programme, you may also find how long does it take to build a conservatory useful, because drainage investigations can be one of the reasons delays happen when they’re not planned for early.
Common mistakes when building over drains
Many conservatory problems aren’t caused by the glazing or the roof. They’re caused by how the base interacts with the ground and any hidden services.
Here are mistakes we see repeatedly:
- Assuming “light build” means “no impact”. Even lightweight structures can cause movement if the foundation approach is unsuitable.
- Not confirming drain condition. A drain can look fine on paper but be compromised in joints or bedding.
- Building without maintenance access. If rodding and inspection will be blocked, you’ll pay later.
- Using unsuitable backfill. Poor compaction can create voids and settlement, which increases the chance of leaks.
- Skipping damp control details. Moisture management still matters even if the drainage line isn’t leaking.
Another subtle error is thinking only about water movement. Drains influence moisture content in soil, and moisture affects bearing capacity. When bearing capacity reduces, settlements can occur under corners or edges of the conservatory.
If you’re unsure whether your existing drainage is causing seasonal damp patches, look for patterns. Damp that follows heavy rain events is often linked to drainage performance, whereas damp that appears after dry spells can point to different issues such as rising damp or ventilation shortfalls.
What can be done to make it safer
When a drain is in the wrong position for a standard base, there are solutions. The correct option depends on the drain type, condition, and how close it sits to the proposed foundations.
Mitigation options commonly include:
- Adjusting the foundation design to avoid applying stress directly above the line. This could involve changing footing locations and load paths.
- Providing an inspection corridor so the drain remains accessible without demolishing the conservatory.
- Using appropriate bedding and backfill around the drainage so the pipe is supported and less likely to move.
- Protecting the drain during excavation and ensuring the contractor follows proper handling procedures.
- Diversion or realignment where the existing route conflicts with a safe base and accessible maintenance plan.
In some projects, homeowners try to reduce costs by “keeping it simple” and leaving existing services untouched. If the drainage is marginal, that approach can turn into higher costs later. A site-specific solution tends to be cheaper overall, even if it feels more involved at the start.
Also consider how the conservatory will be used. If it’s going to be a bright family space with indoor plants, frequent watering, or a wet-cleaning routine, you’ll want robust moisture control and drainage reliability.
Damp-proofing and conservatory base choices over drains
Even when the drain isn’t leaking, it can still influence damp levels in the soil beneath a conservatory base. That means damp-proofing is still essential, and base build-up details matter.
A well-planned base typically addresses:
- Damp-proof course continuity and correct detailing around the junctions to the main house.
- Ground vapour control where appropriate, especially if soil moisture is higher than average.
- Surface water management so rainwater doesn’t saturate the sub-base area.
- Ventilation strategy for any voids or enclosed spaces under parts of the structure.
If you’re unsure how the base design choices fit together, you may find it useful to read how to build foundations for a conservatory, because foundation construction quality often determines how stable and dry the finished space feels.
When drains are involved, damp control can’t be an afterthought. It needs to match the foundation solution and the drainage plan, not just the general conservatory specification.
Drain access planning: what to ask before work starts
A good contractor should be comfortable discussing drainage access before they pour concrete. If they treat it like a minor detail, you may want to question their planning and on-site discipline.
Before signing off on final drawings, ask questions that force clarity:
- Where exactly is the drain line relative to the proposed foundation locations?
- Will the conservatory base block access to an inspection point or manhole?
- What happens if the drain needs rodding after installation?
- What mitigation is proposed if the drain is higher than expected?
- How will soil be compacted and verified around the drainage line?
- Are there any requirements for inspections or certificates?
In the UK, drainage and building works can also intersect with compliance requirements depending on the scale of the conservatory and local conditions. Don’t rely on verbal reassurance. Request documentation where appropriate and make sure the contractor understands the importance of keeping drainage maintainable.
Conservatory build considerations that interact with drainage
Drainage isn’t the only ground-level issue on conservatory projects. A few other elements interact closely with how drains behave and how the base performs.
Weatherproofing and roof run-off are critical. If roof drainage directs more water into the ground than before, you can change groundwater levels around the drain and increase the chances of surcharge during storms.
Guttering and downpipe positioning should be checked alongside the drainage line. If downpipes are discharged close to drains, that can overload the local system, especially if the drain is already old or undersized.
Ground levels and landscaping also play a part. Raising flowerbeds or creating patios that shed water towards the conservatory footprint can push moisture into the sub-base area.
For homeowners in different regions, local rainfall patterns and ground types can differ. If you’re tailoring the decision for your area, it helps to consider local build realities. For example, if you’re in Sheffield, it may be wise to account for how local soil holds moisture and how winter frost risk can affect bedding and compaction. If you want to explore region-specific context, compare conservatory builds via a Sheffield conservatory cost as part of your planning conversations.
What to do next if you’re worried about drains
If you suspect the conservatory footprint sits above drains, the most effective next move is to bring the issue into your project plan early. That means you need the drain details before final base drawings are confirmed.
Here’s how to proceed in a practical, homeowner-friendly way:
- Collect any existing plans or photos showing inspection covers, gullies, and pipe routes.
- Ask your installer to confirm drain locations and depths using appropriate investigation methods.
- Request a base design that preserves safe access for maintenance and repairs.
- Confirm damp-proofing and moisture management details are compatible with the drainage solution.
- Discuss what happens if the drain is found to differ from expectations during groundwork.
Once you’ve done that, you can make a more confident decision about whether to build over the drain, redesign the base, or consider rerouting. In many cases, the right solution means the conservatory goes up with fewer uncertainties and a clearer maintenance plan.
If you’d like to talk your situation through with a local team, it’s helpful to use your postcode area to narrow assumptions and reduce guesswork. You can also get background on the people behind the work via who we are and how we work.
What We Get Asked…
Is it definitely unsafe to build a conservatory over drains?
Not always. It can be done safely when the drain condition is sound, the foundation design avoids harmful load transfer, and maintenance access is still achievable.
How do I know if my conservatory will sit over a drain?
Start by identifying inspection chambers, gully locations, and any recorded pipe routes. Then use proper investigation to confirm the exact location and depth before foundations are designed.
What happens if the drain starts blocking after the conservatory is built?
The outcome depends on access. If inspection and rodding routes remain available, repairs are usually straightforward; if the base blocks access, remedial work can become costly and disruptive.
Will building over drains increase damp inside the conservatory?
It can, particularly if the drain leaks or if moisture levels in the soil rise. Good damp-proofing, surface water management, and correct base build-ups significantly reduce that risk.
Should I insist on moving the drain?
Sometimes, but not automatically. If the drain is shallow, damaged, or would lose access due to the base, realignment or diversion may be the safest route. Your decision should be based on investigation results and a foundation design that preserves safe operation.
Our Final Thoughts
Building a conservatory over drains is possible, but it’s only a sensible plan when the drainage line, base design, and future maintenance strategy all work together. The biggest mistake is treating it as a simple location issue rather than a long-term performance question.
If you’re concerned, act early: confirm what’s beneath the footprint, plan access, and agree a foundation and damp-proofing approach that matches the drainage solution. Once you do that, you’ll be much more likely to get a conservatory that stays dry, stable, and practical to own for years to come.
Ready to review your options? Talk to your installer about confirmed drain locations and a base design that protects maintainability, and keep your specification aligned with moisture management from day one.