A conservatory is one of those home improvements that changes how you live, not just how your house looks. It brings daylight into hallways, gives you a peaceful place to work or relax, and can improve the way your home connects with the garden. But when people ask how long to build a conservatory, they’re really asking two things: “How long will we be without that usable space?” and “When will it feel finished and comfortable?”
Because conservatories involve design, approvals, foundations, structure, glazing, and internal finishing, the timeline can vary more than most homeowners expect. The good news is that if you plan for the common bottlenecks, you can usually avoid major delays and keep the process predictable.
Below, I’ll walk you through the typical stages that influence build duration, the real-world range you can expect in the UK, and the practical steps you can take before work starts to protect your schedule.
What “build time” really means for conservatories
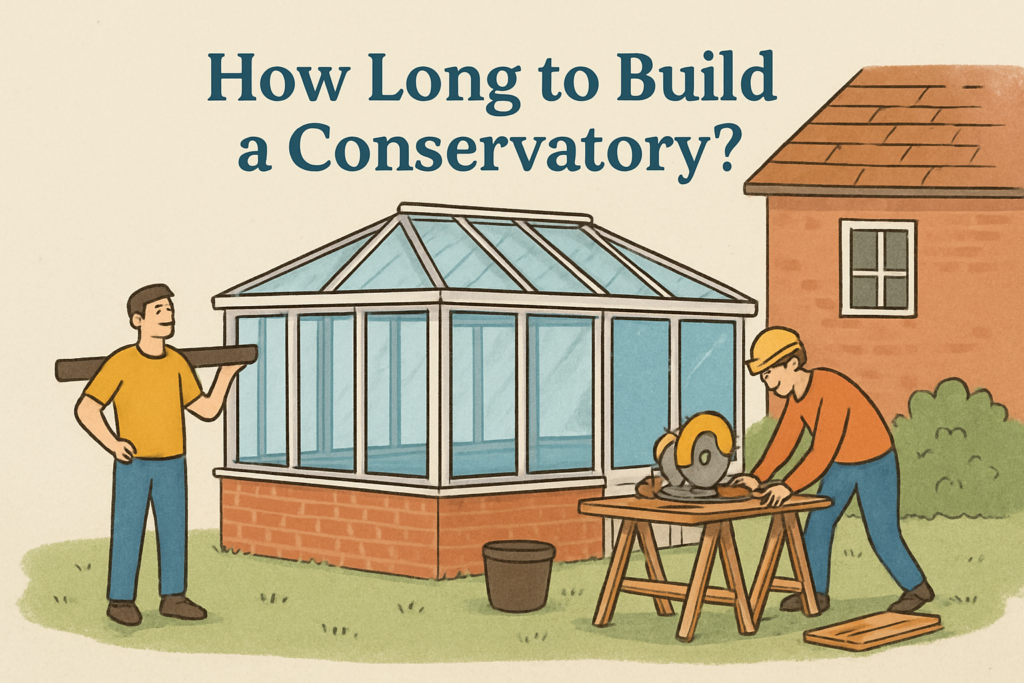
When installers talk about build time, they often mean the period from site set-up to practical completion. That’s not the same as the total time from first measuring to final snagging, and it’s definitely not the same as when you can start using the room without discomfort.
It helps to separate conservatory timelines into three parts:
- Pre-construction time: surveys, design finalisation, manufacturer lead times, and any planning/building control steps.
- On-site construction: foundations and base preparation, structural frame, glazing/roof installation, and weather-tight sealing.
- Post-install finishing: internal trims, electrical connections, guttering and drainage checks, and final snagging.
Many delays happen before scaffolding ever goes up. That’s why homeowners who only measure the “weeks on site” sometimes feel surprised when approvals or component manufacturing push the start date back.
If you want a clearer sense of the overall duration, it’s worth reading how long it takes to build a conservatory so you can compare your situation to the typical UK range.
Typical time ranges: how long you can expect to wait
Exact timelines depend on size, glazing and roof specifications, ground conditions, and local authority processes. In practice, most conservatory projects fall into a broad band, with the biggest difference being whether you’re waiting for approvals and whether the base is straightforward.
Here’s a realistic overview you can use to plan around:
- Pre-construction (from survey to start): often a few weeks, but it can extend if design changes, surveys reveal complex foundations, or planning/building control takes longer.
- On-site build (weather-tight to completion): many straightforward conservatories complete in under a month of active work, but larger or more detailed builds can take longer.
- Finishing and snagging: usually short, but it can expand if there are electrical upgrades, extra ventilation requirements, or late-stage accessory decisions.
In cities where access can be more constrained—think driveways with limited parking space or streets with tighter restrictions—on-site working days can be fewer. If you’re in an area like Birmingham, Bradford, Bristol, or Leeds, it can also depend on local scheduling and installer availability. You can see how planning and lead times may affect budgeting by exploring specific regional cost guides such as conservatory costs for Birmingham.
The key takeaway is to plan for both “calendar time” and “work time.” Weather, materials, and paperwork tend to affect calendar time more than the actual construction hours.
What affects conservatory build times the most
If you want to make the timeline more predictable, focus on the factors that consistently drive delays. Some are outside your control, but you can still reduce risk by asking the right questions early.
Foundation complexity and ground conditions
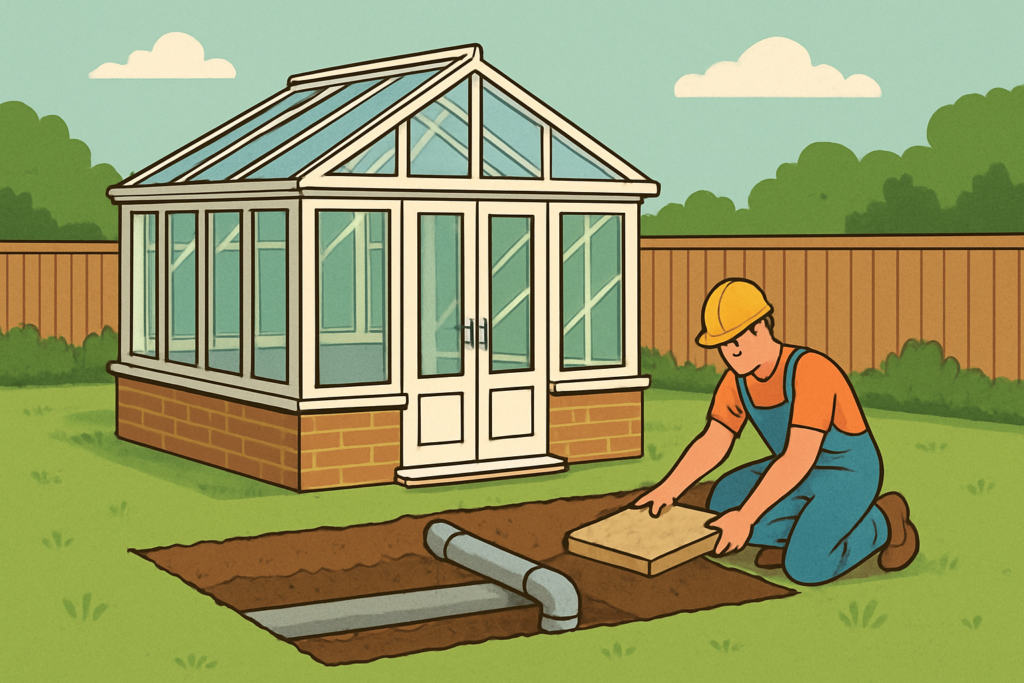
The base is where schedules are won or lost. If ground conditions are stable and drainage is straightforward, foundations can be set quickly. If the soil is reactive, the site has poor drainage, or damp proofing needs extra attention, the groundwork can expand.
Two homes can both be “roughly the same size,” yet one requires deeper or more detailed footings because of soil type and frost risk. For a deeper look at base planning, read how deep conservatory foundations need to be.
Also, if you’re considering whether you need an established base approach versus making changes mid-build, it’s useful to understand the scope of base work described in how to build a conservatory base.
Planning permission and building control
Some conservatories are straightforward from an approvals standpoint, but not all. Your project might fall under permitted development or might require planning permission depending on size, height, proximity to boundaries, and previous extensions. Building control may be needed to confirm safety and compliance, especially if structural elements change.
If you’re unsure what applies to your property, check whether planning permission is needed to avoid starting a timeline that can’t legally progress.
Roof and glazing choices
Roof type and glazing specification affect both lead time and installation complexity. Double glazing and energy-efficient options may require longer manufacturing windows, and certain roof systems need careful sealing, flashing, and drainage detailing.
Internal comfort also ties into these decisions. A more thermally efficient roof might increase lead time slightly, but it can reduce the likelihood of overheating or cold spots that homeowners feel immediately after installation.
Site access and logistics
Conservatory components can be bulky, and the installer needs a safe working area for deliveries. If there’s limited access for a delivery vehicle, if materials must be carried long distances, or if scaffolding is required, the schedule can shift.
Access issues also include neighbour considerations and managing noise during set-up. Planning for these details early helps reduce “lost days” where deliveries can’t be offloaded safely.
Weather and seasonal scheduling
Conservatories are weatherproofed in stages, but rain can still disrupt work involving wet trades, groundworks, and sealant curing. Scheduling around persistent heavy rain is wise, particularly if foundations or drainage are underway.
This doesn’t mean winter is impossible, but it does mean you should expect some activities to shift. A good installer will protect the structure as the build progresses so you’re not left exposed for longer than necessary.
Breakdown by stage: where the weeks usually go
Understanding the “stage-by-stage” timeline helps you spot delays early and ask better questions. Below is a practical way to think about how the time typically moves on a typical UK conservatory project.
Design finalisation and ordering
Even before the first shovel hits the ground, time is being spent finalising dimensions, door and window locations, roof style, and finishes. If you revise the design after ordering, manufacturing lead time can extend because the components may need rework or replacement.
Common schedule-friendly habits include reviewing drawings thoroughly before signing off and confirming your preferred options early—such as handles, vents, fanlights, and internal cladding details.
Site set-up
Set-up typically includes marking out the footprint, checking levels, arranging deliveries, and organising waste removal. If scaffolding or protective coverings are required, the set-up stage can slightly extend, particularly in tight garden layouts or where pavements need protection.
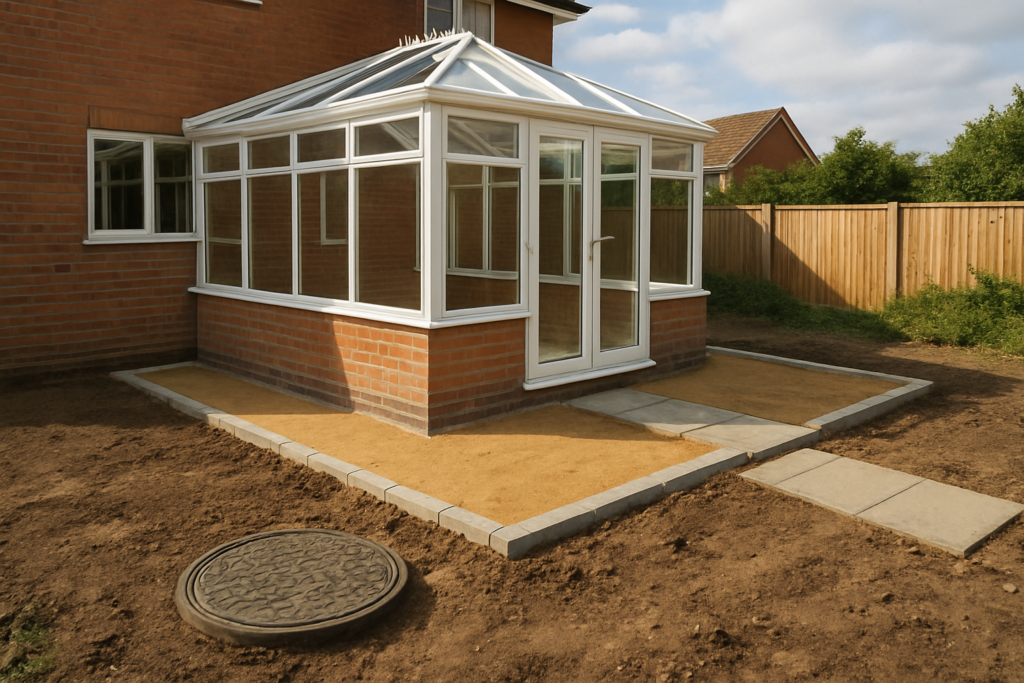
Foundations and base preparation
The base stage can be quick or extended depending on ground conditions, access for machinery, and the need for drainage and damp control measures. If you’re dealing with uneven ground, old footings, or tricky soil conditions, your installer may need extra time to achieve the correct level and strength.
If you’re coordinating this with other work on your property, it’s worth aligning timetables so the base isn’t delayed waiting for a separate trade. For many projects, foundations are the part you can’t rush without compromising the long-term performance.
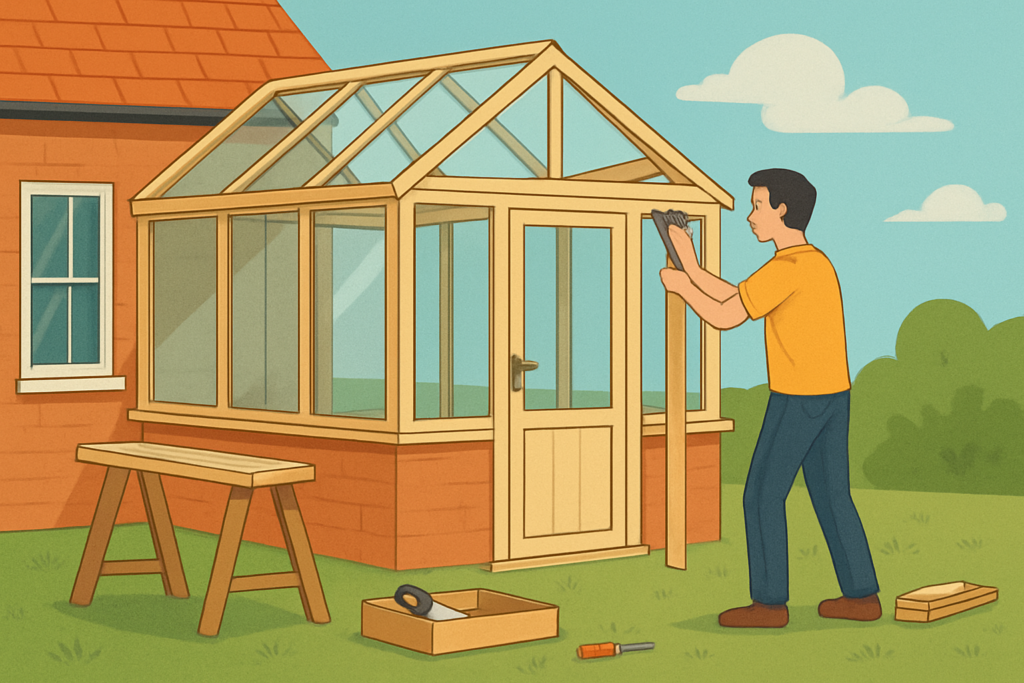
Frame and structural installation
Once the base is ready, the frame installation can progress efficiently. Aluminium or uPVC systems typically install quickly, but structural elements still need careful alignment to keep doors and windows operating smoothly.
In some cases, structural design changes may be required if an unexpected issue appears during removal of existing structures. That’s another reason to keep a little calendar flexibility.
Roof installation and weather-tight sealing
Roof installation is usually one of the more “visible” stages. Once the roof is in place and sealed properly, the project becomes weather-tolerant, reducing the risk of ongoing disruptions from rain.
However, getting to “fully weather-tight” can still take time if there are intricate flashing details, guttering requirements, or complex junctions with the existing wall.
Glazing, doors, and internal finishing
After glazing and doors are installed, internal finishing follows: trims, insulation details where specified, and finishing around the perimeter. Electrical work—if it’s part of the scope—often happens close to the end, and any dependency on a qualified electrician can affect the final completion date.
It’s also during the finishing stage that small adjustments happen. Doors may need minor alignment, and you may need to confirm that vents and handles operate as expected.
Common mistakes that slow down a conservatory build
Homeowners often assume delays are caused by slow installers. In reality, many schedule impacts come from avoidable issues that show up after work has started.
Changing design choices after ordering
Switching roof styles, upgrading glazing after the schedule is locked, or altering door configurations can introduce manufacturing changes. A single late decision can affect multiple components, from glass panels to internal trims.
Underestimating the base stage
Some people focus on the frame and glazing because it looks like the “main build.” But if the base needs extra drainage work, damp control attention, or deeper footings, the timeline shifts. Trying to compress the base stage can also create longer-term issues, so it’s rarely the best trade-off.
Not checking approvals early enough
If approvals are required and you only discover that late, you can end up with an installer ready to start but unable to legally progress. The conservatory may still be designed during the approvals window, but installation must wait.
Overlooking site access and neighbour timing
If deliveries can’t be offloaded safely, or if scaffolding can’t be erected due to access restrictions, work days get lost. Where relevant, agreeing on neighbour-friendly times for noise and deliveries can help.
Leaving landscaping or external drainage works to “later”
Sometimes the ground outside the conservatory is left until after the install, which can delay final landscaping and gutter run-offs. That doesn’t always stop the conservatory from being weather-tight, but it can delay finishing details like finishing levels and external trims.
How to keep your conservatory build on schedule
You can’t control every variable, but you can make the timeline smoother by preparing properly and communicating clearly. Think of it like protecting the project from “small shocks” that add up to weeks.
Ask timeline questions at the quotation stage
Before you confirm anything, ask your installer how they define the programme. Find out when manufacturing begins, how changes are handled, and how they manage weather disruptions on site.
Useful questions include:
- How long do components typically take to arrive for the chosen glazing and roof?
- What part of the process is most likely to be delayed in my area and site?
- Who coordinates building control if it’s required?
- How is waste removed during installation, and when does final tidy happen?
Confirm foundation and base details early
Ask how your installer assesses ground conditions and what contingency they have if unexpected issues appear. A reputable company will explain what they check and how it changes the programme.
You can also request clarity on the base scope and how drainage and damp control are handled, using resources like how to plan conservatory foundations so you know what “good” looks like.
Plan for site readiness on the day work starts
Make sure access routes are clear, pets and valuables are secured, and power/water arrangements for trades are discussed. If you’re having internal work elsewhere, consider delaying intrusive tasks until the conservatory frame and roof are safely in place.
Don’t book the electrician too late
If you plan to add lighting, sockets, or underfloor heating, schedule the electrical work in line with the installer’s finishing timeline. Delays here can push completion back even if the external structure is done.
Keep decisions locked once the order is placed
Homeowners who stay decisive tend to have fewer surprises. If you want to make aesthetic changes, do it before ordering or confirm whether it will affect lead time.
Benefits of getting the timeline right
Timing isn’t just about convenience. A well-managed schedule can improve quality, reduce stress, and help your conservatory perform better.
A clearer view of when the space becomes usable
If you plan for the moment the conservatory becomes weather-tight, you can start using it sooner. It’s usually possible to enjoy light and airflow as soon as doors and glazing are in place, even if internal finishing happens later.
Better coordination with heating and insulation
When you know the timeline, you can align insulation details, ventilation choices, and any additional heating so the room doesn’t feel unusable in cold months or overheated in summer.
Fewer “open site” delays
Long exposure can lead to additional protective measures and can create rework if materials get affected by weather. A good schedule aims to weatherproof efficiently and then move quickly into finishing.
Limitations: when “fast” isn’t realistic
It’s tempting to ask for the shortest possible time, but some delays reflect real constraints. If you want realistic expectations, it helps to understand what can legitimately slow a project down.
Manufacturing windows for specific specifications
Some roofs, glazing combinations, and custom elements require factory production. If the chosen specification isn’t a standard stock item, the lead time may be longer.
Complex junctions with existing buildings
If your conservatory joins a wall with unusual angles, older brickwork, or drainage details that need redesign, installation can take longer because the installer needs to seal and flash properly.
Unexpected issues uncovered during groundwork
Discovering unexpected ground conditions after excavation can add time for additional base measures. This is one of the reasons reputable installers assess the site and plan contingencies.
What to do next to estimate your timeline
To estimate how long your conservatory will take, focus on evidence rather than guesswork. A short list of actions can quickly narrow down a realistic timeframe.
Get a site survey that includes groundwork review
A good survey should consider access, levels, drainage, and base requirements. If you have a sloped garden, existing footings, or prior damp issues, make sure this is discussed up front.
Confirm whether approvals are likely
Ask your installer what approvals they expect and how long those approvals typically take. If you’re exploring your rights and requirements, it’s useful to review planning permission criteria for conservatories before finalising the schedule.
Lock in glazing and roof choices early
Tell your installer which roof and glazing you want and ask about lead times for those exact specifications. This avoids the common situation where the structure is ready but glazing arrives late.
Ask for a simple programme outline
A realistic programme doesn’t need to be overly complicated, but you should receive clarity on major phases, likely start and completion windows, and who is responsible for each part of the timeline.
If you want a wider sense of planning and scheduling beyond just site time, compare your expected build length with the typical conservatory build timeline.
What We Get Asked…
How many weeks does a conservatory take to build?
For many straightforward UK conservatories, the on-site construction period is often measured in weeks rather than months, but calendar time can be longer once manufacturing and approvals are included.
Why does my conservatory build date keep moving?
The most common reasons are foundation complexity, lead times for glazing or roof components, and approvals that weren’t confirmed early enough.
Does weather affect conservatory installation?
Yes, especially during groundworks and tasks that rely on sealants and drainage details. A good installer plans to weatherproof the structure efficiently as the build progresses.
Can I use the conservatory before it’s fully finished?
Often you can begin using the space once it’s weather-tight, but internal finishing and any electrical works may still be outstanding. Your installer should confirm what’s safe and complete.
Will I need extra time for building control?
If building control is required, it can add calendar time depending on scheduling and documentation. The earlier it’s identified, the easier it is to plan around.
What’s the biggest cause of delays after construction starts?
Design changes, unresolved access issues, and unforeseen groundwork conditions are the usual culprits. Foundation and base preparation is also a point where delays can genuinely be necessary for quality reasons.
Our Final Thoughts
Knowing how long to build a conservatory comes down to understanding what drives each stage: approvals, foundations, component lead times, and the pace of weatherproofing and finishing. When you plan for those variables, your timeline becomes more reliable and you reduce the stress that comes with waiting.
If you’re ready to firm up your schedule, start by confirming your roof and glazing choices early, discuss approvals upfront, and ask how your installer will assess foundations and drainage. For a clearer view of both calendar time and on-site work, compare your expectations with how long it takes to build a conservatory in the UK, then request a programme outline that matches your exact specification.
Once you’ve got that information, you can move forward with confidence—because a conservatory is worth it when it’s planned properly and completed to a standard that holds up for years.